Cookie Policy: This site uses cookies to store information on your computer. Read more


Share with a friend
Back to Search results
Kilcoran Cahir, Co. Tipperary, County Tipperary , E21 RK60
Price €565,000At a glance...
- Superb 8-bedroom detached residence finished to an excellent standard throughout.
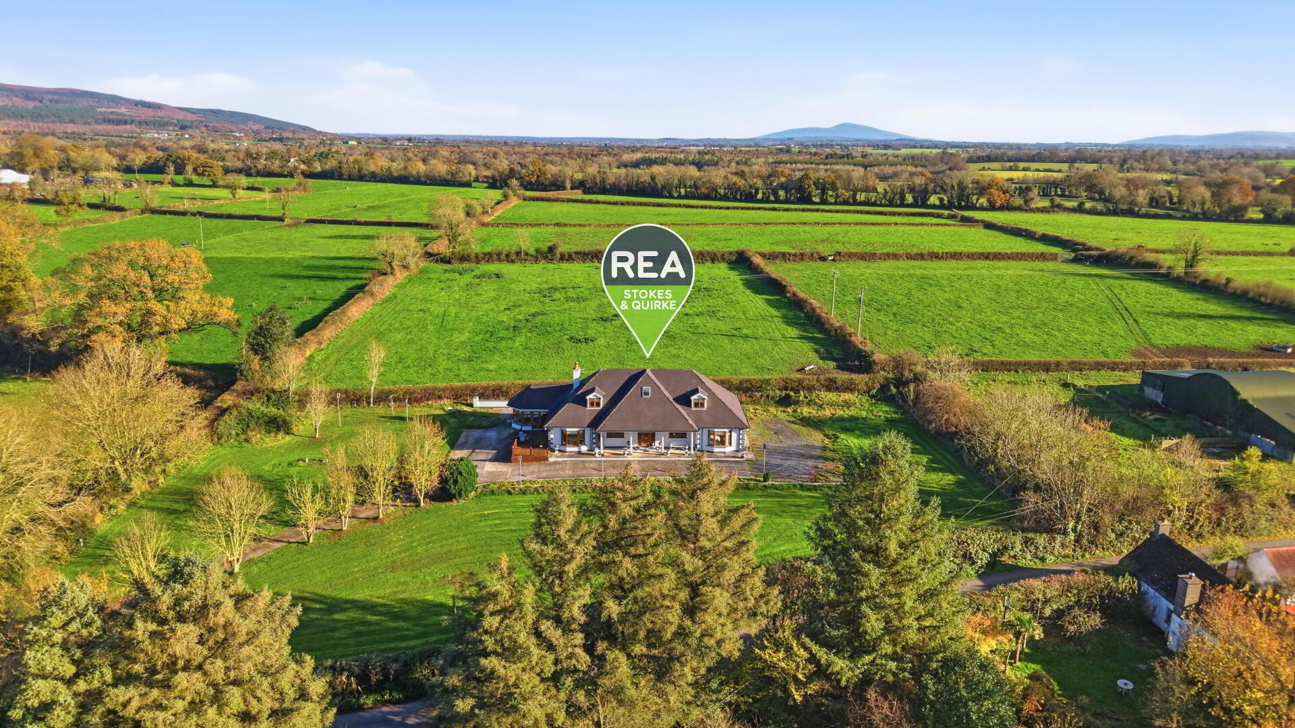
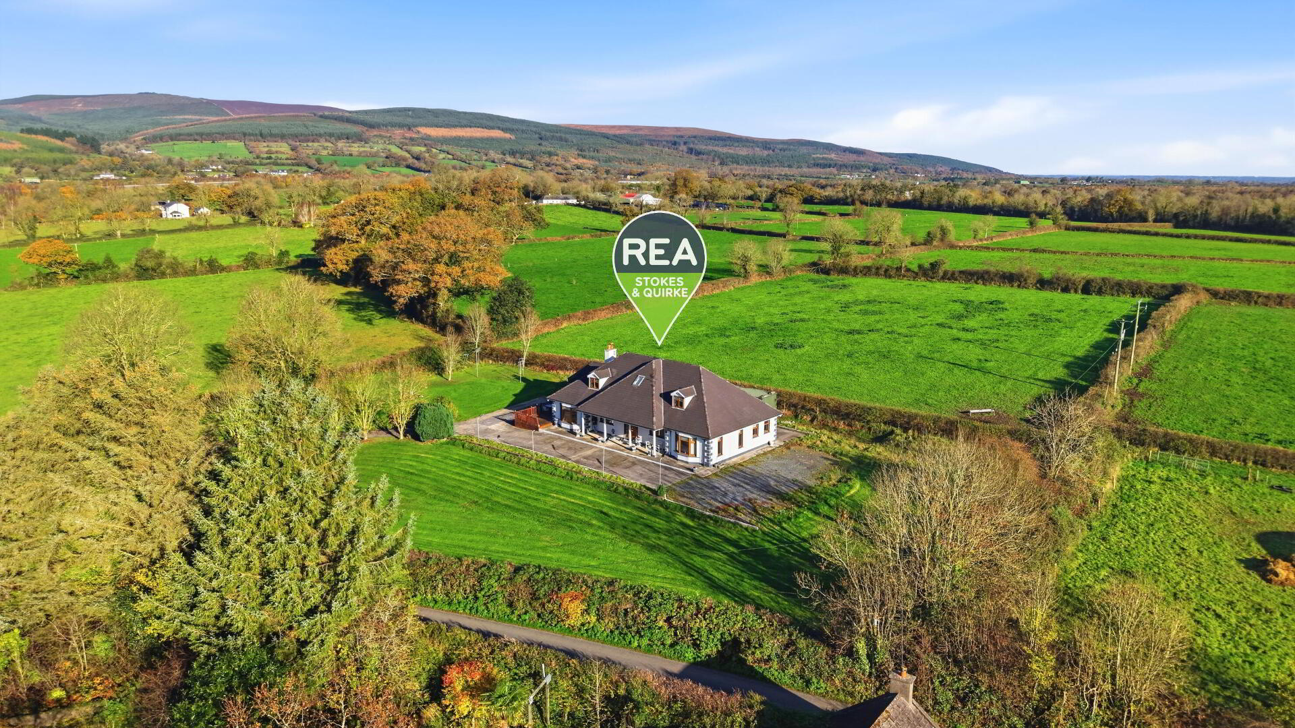
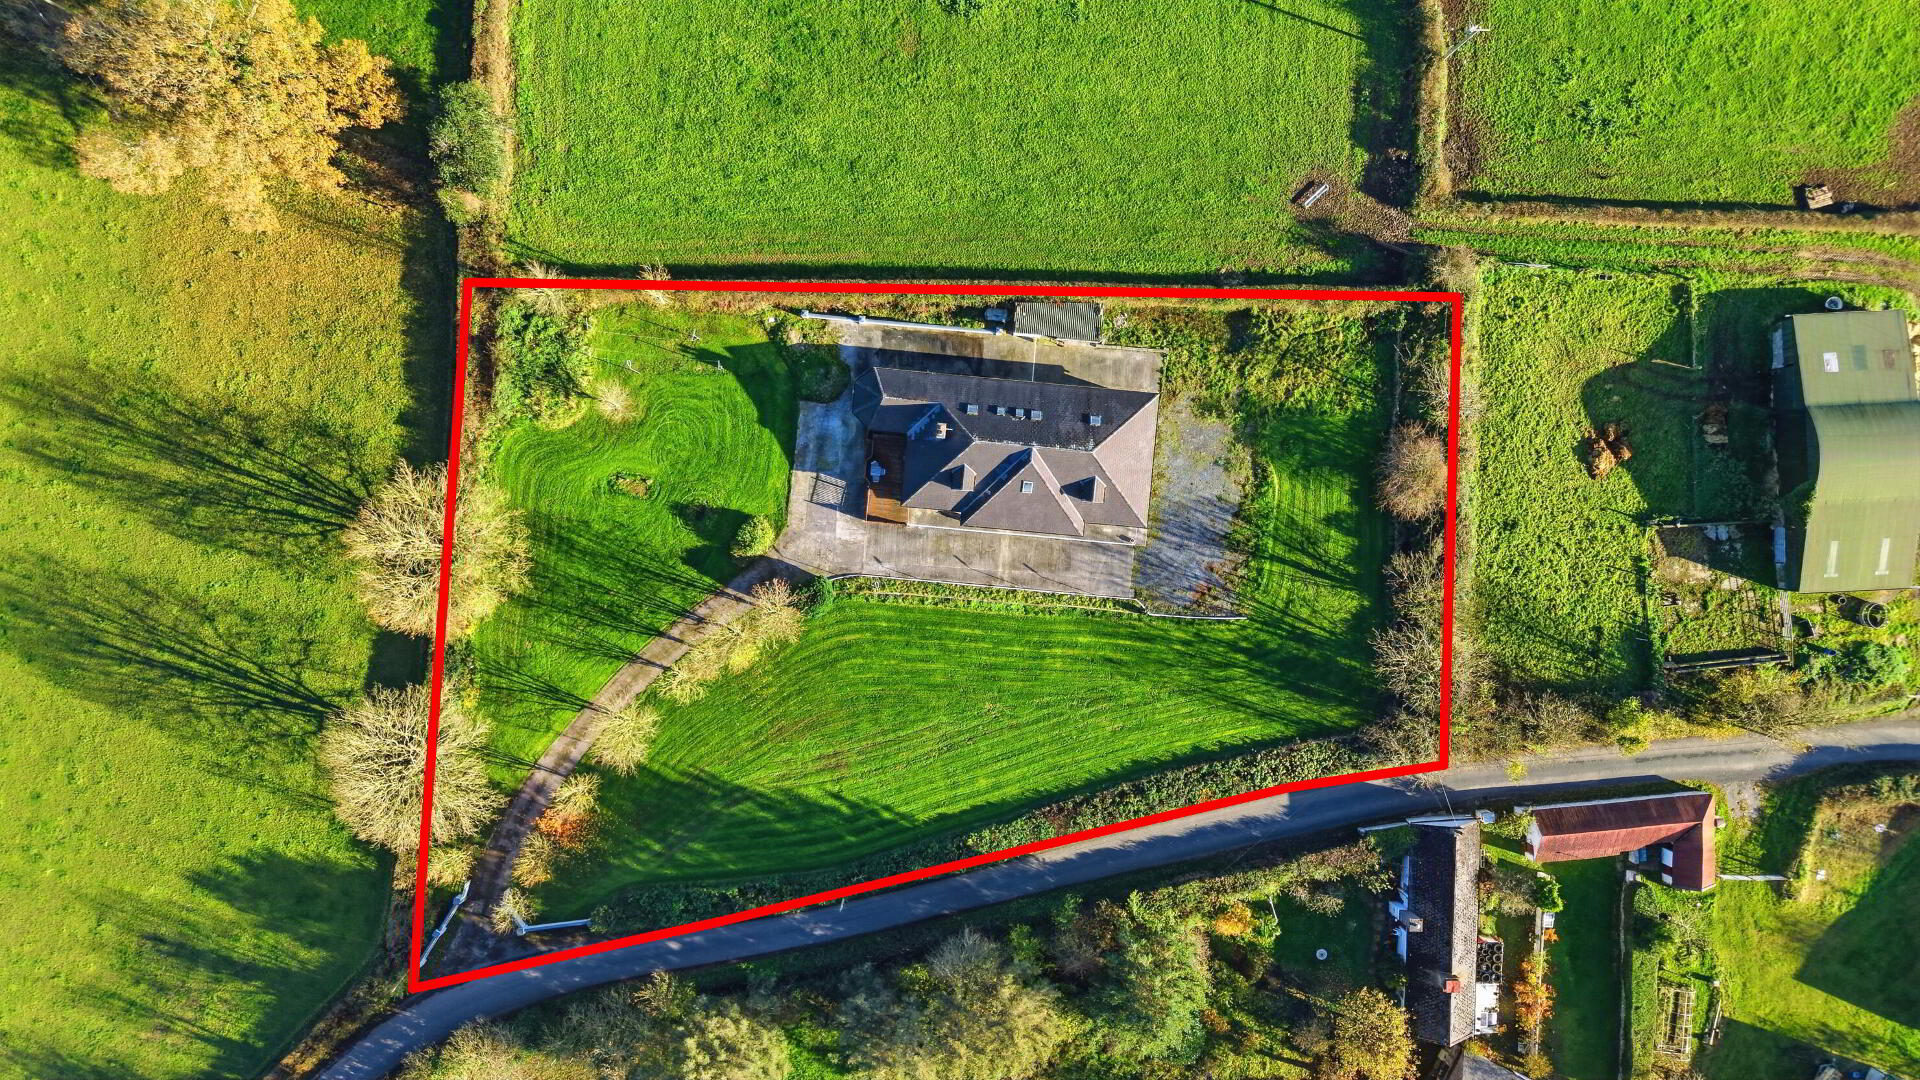
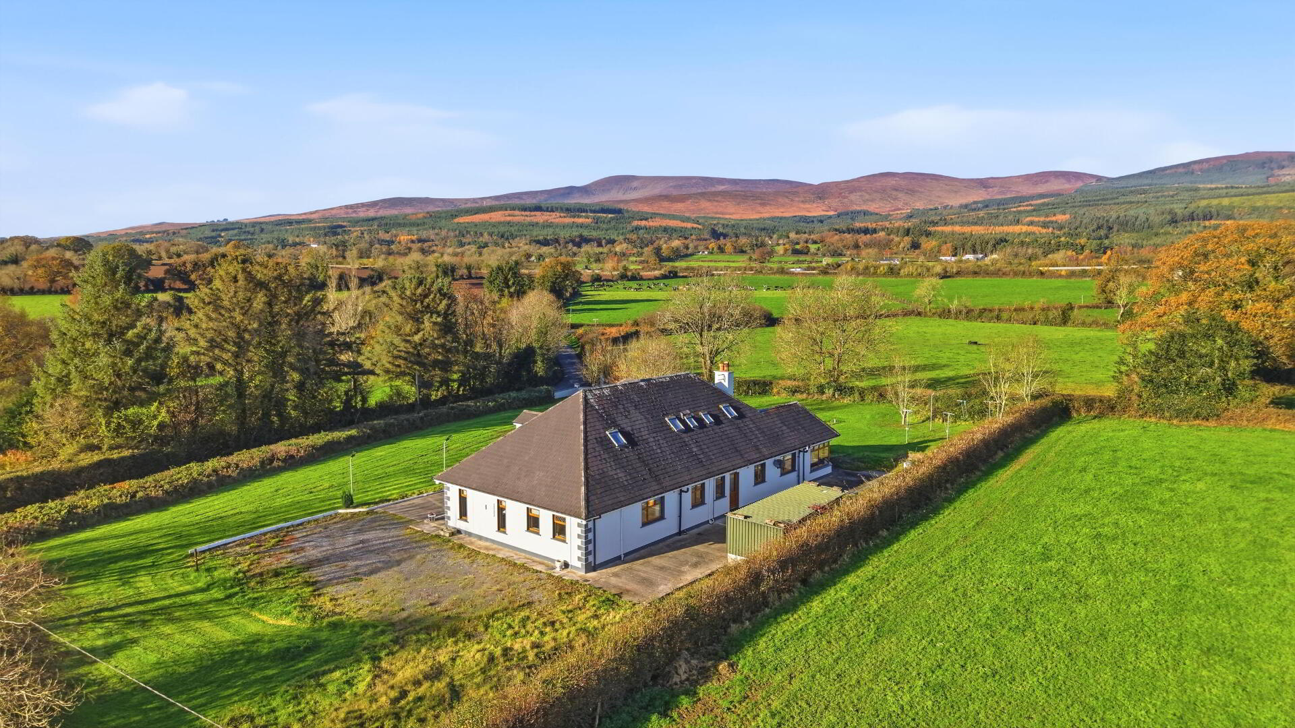
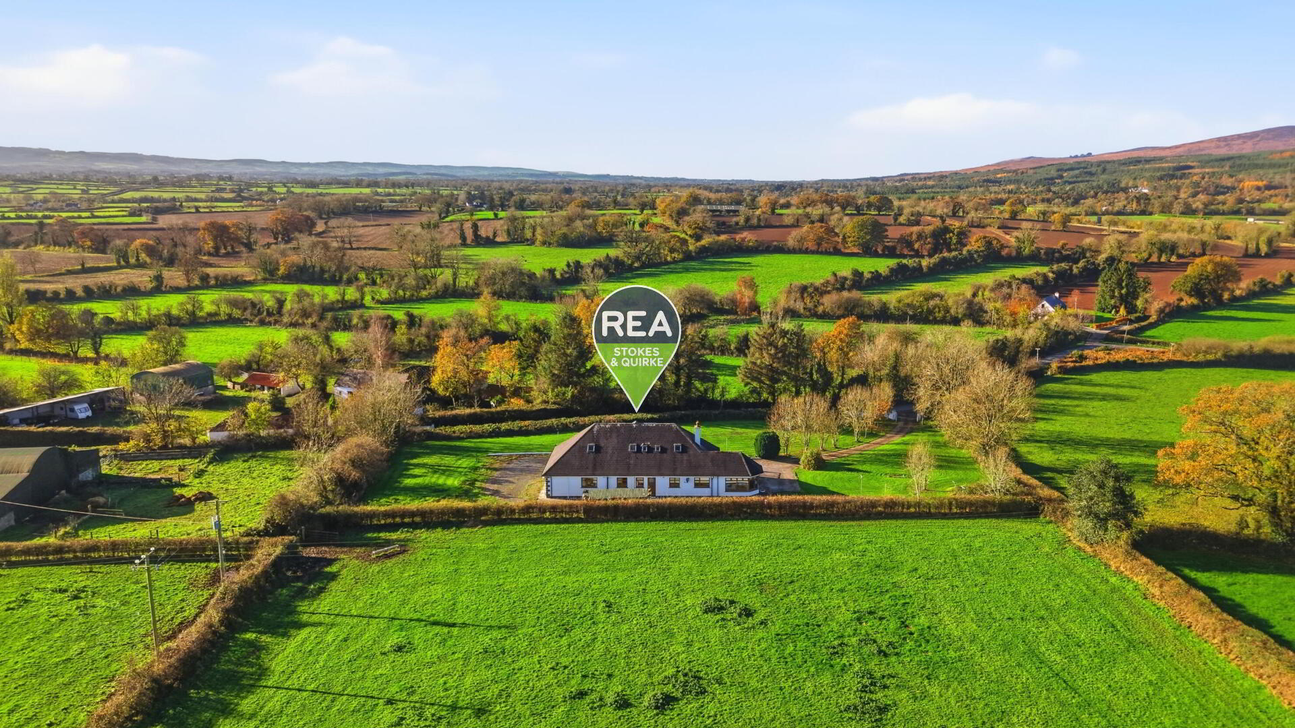
- Set on circa 1 acre of mature, spacious gardens.
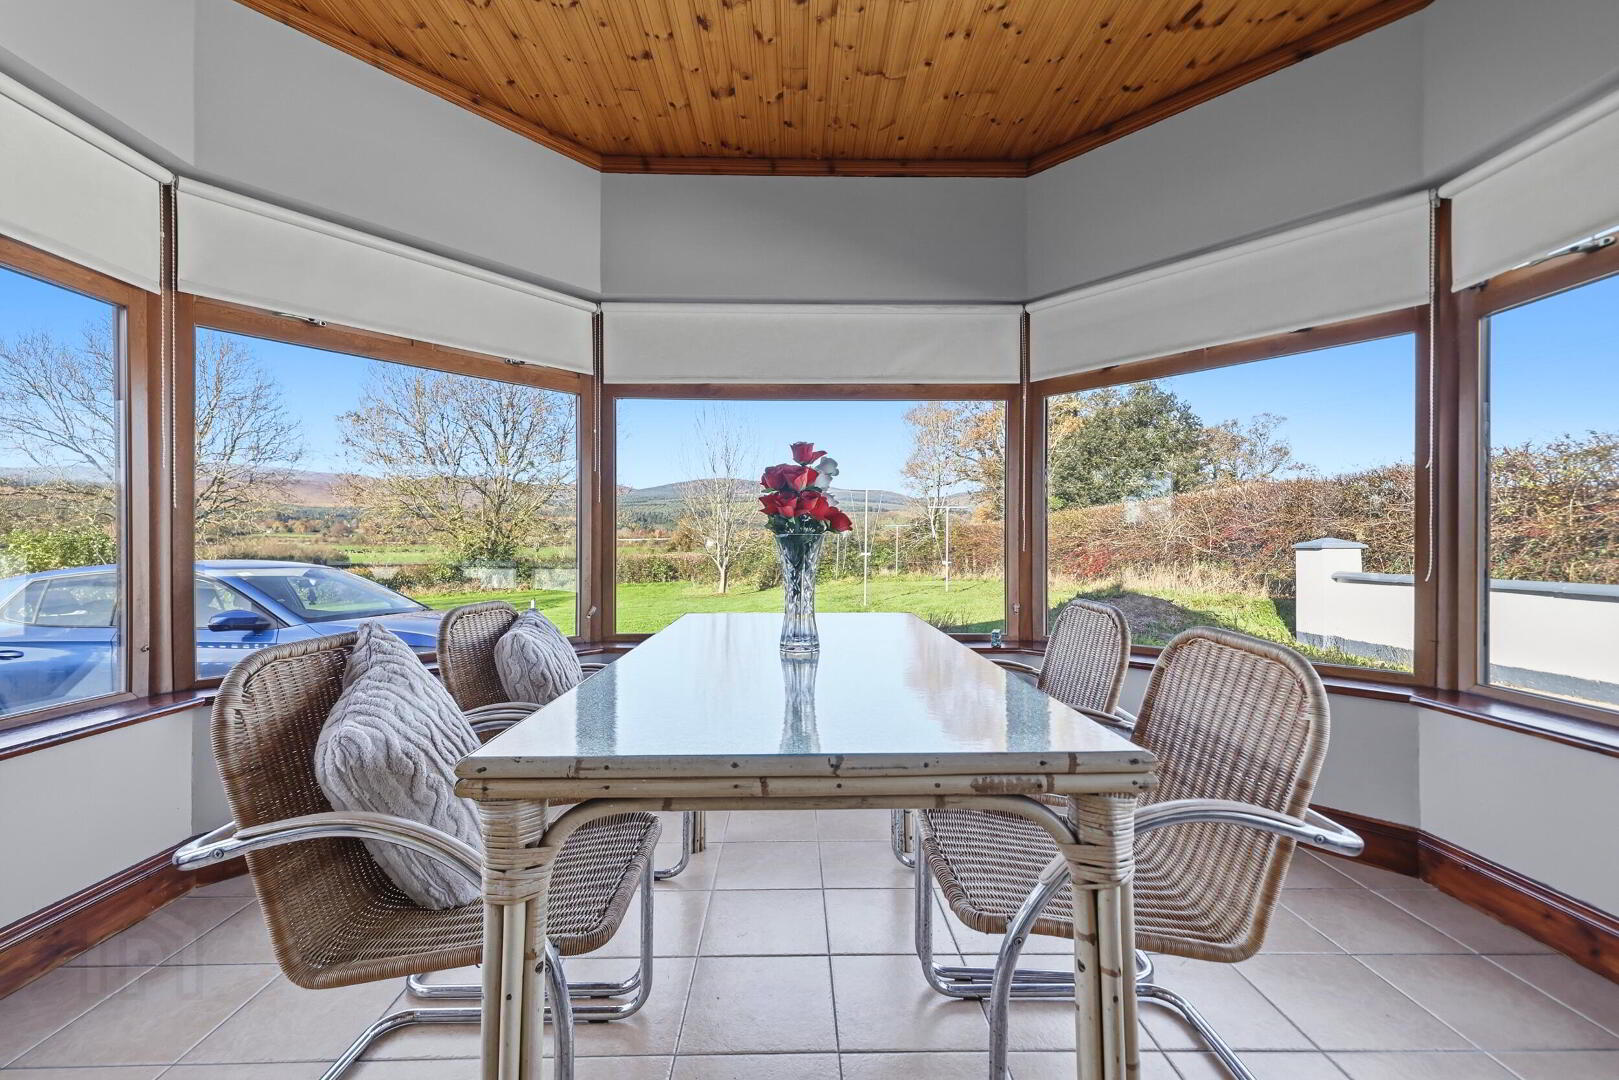
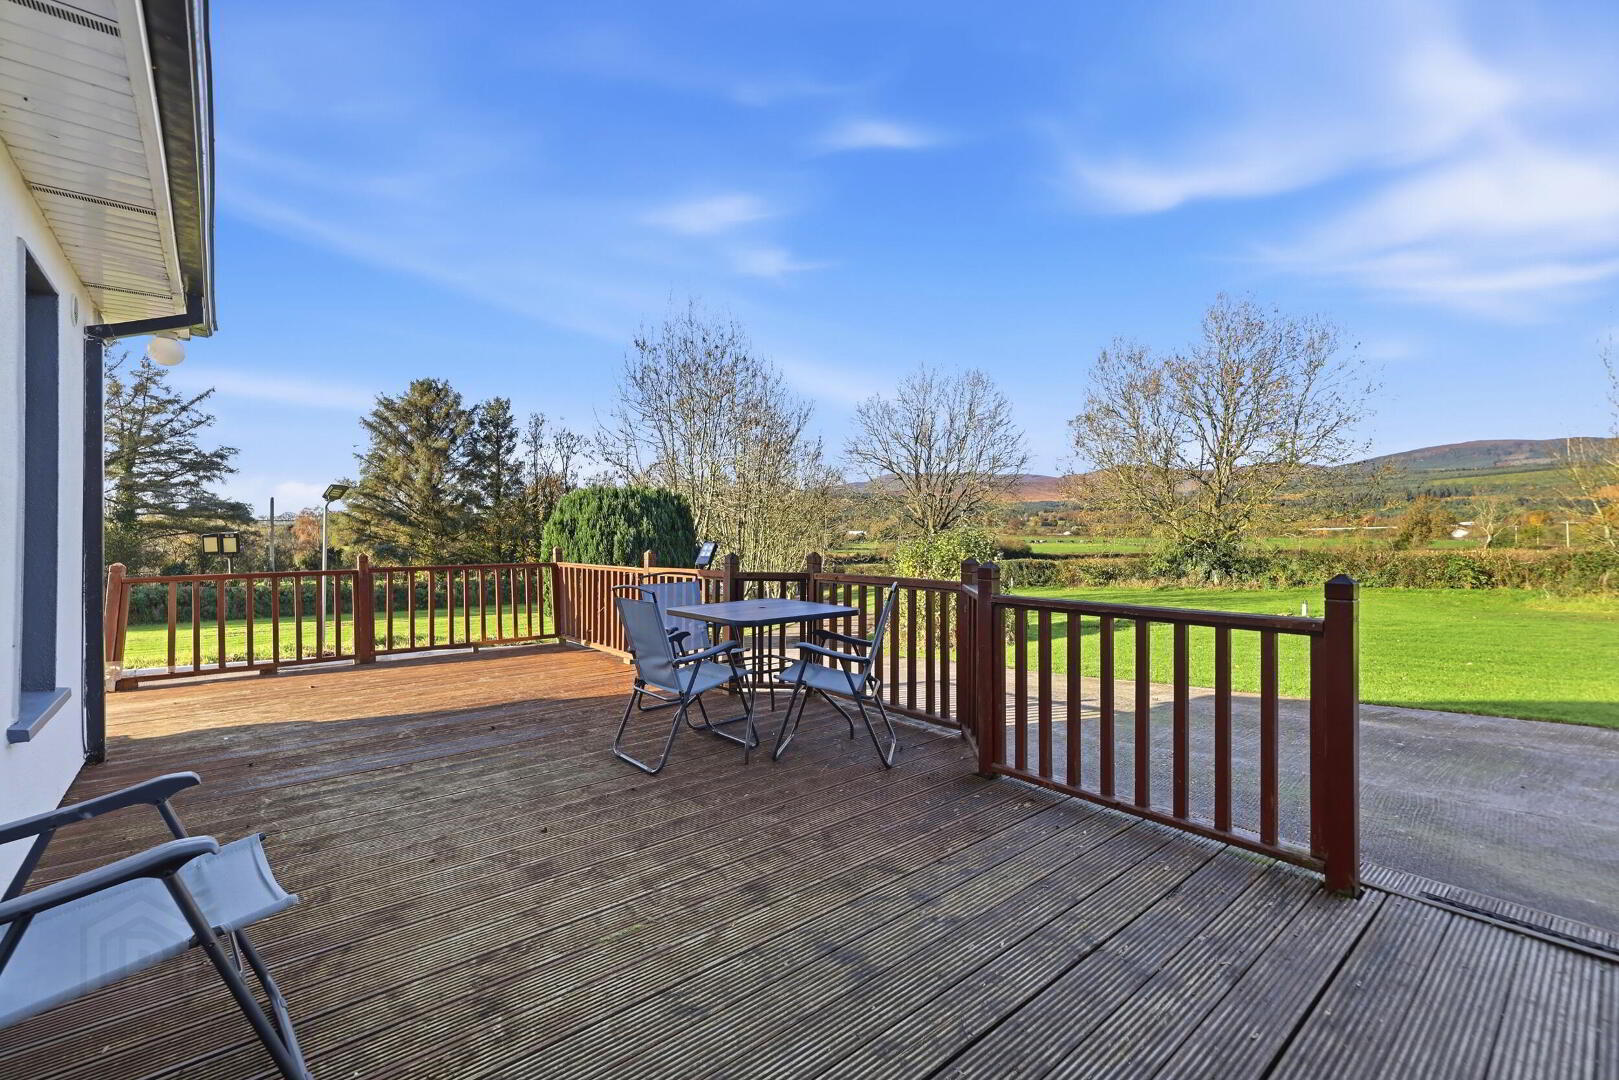
- Spectacular panoramic views of the surrounding countryside.
- Large detached concrete and galvanised storage shed to the rear.
- Oil FCH
- The nearby town of Cahir offers an excellent range of amenities including primary and secondary schools, supermarkets, shops, cafes, restaurants and sporting facilities, along with convenient rail and road connections.
Read More
Description
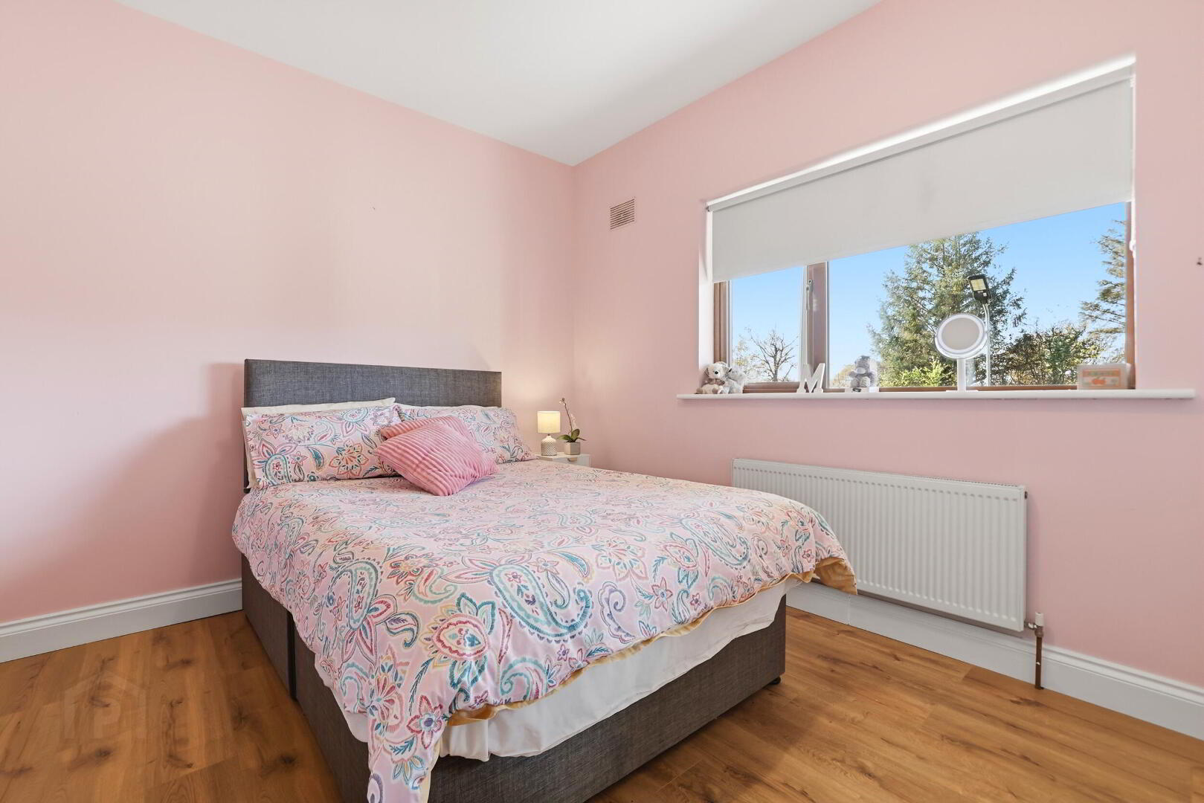
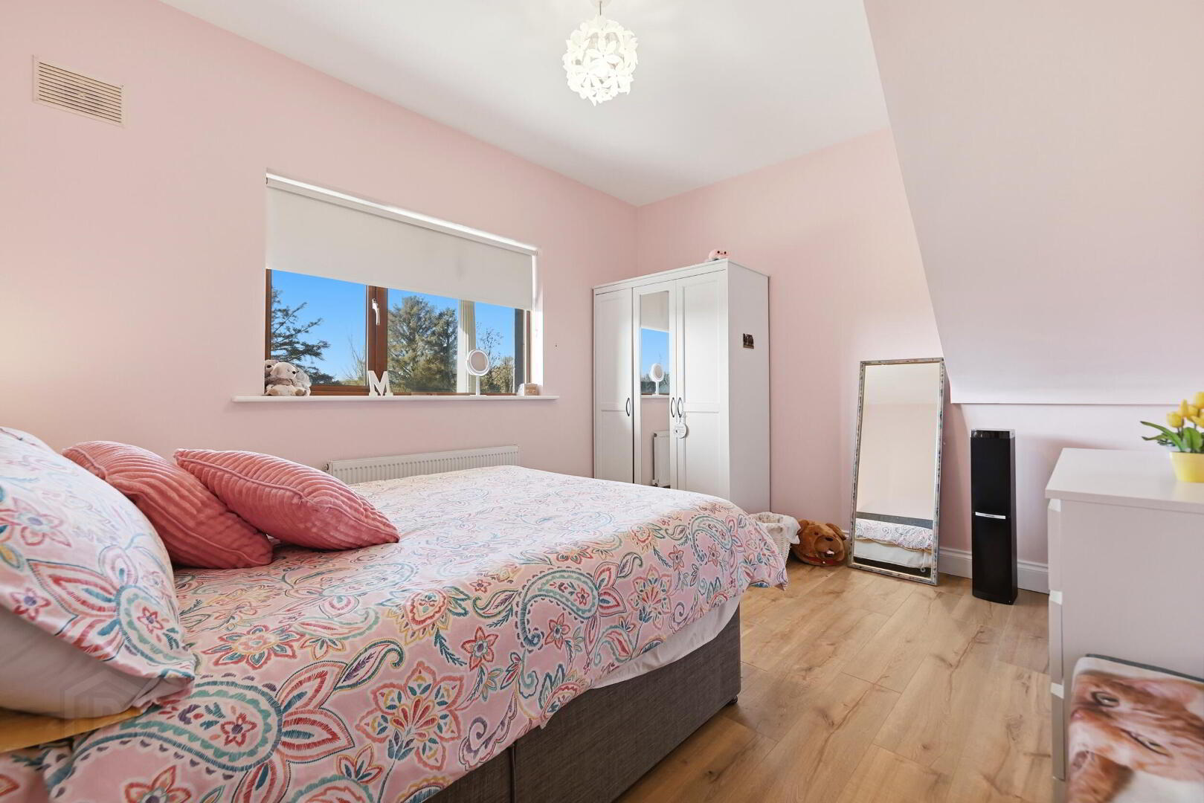
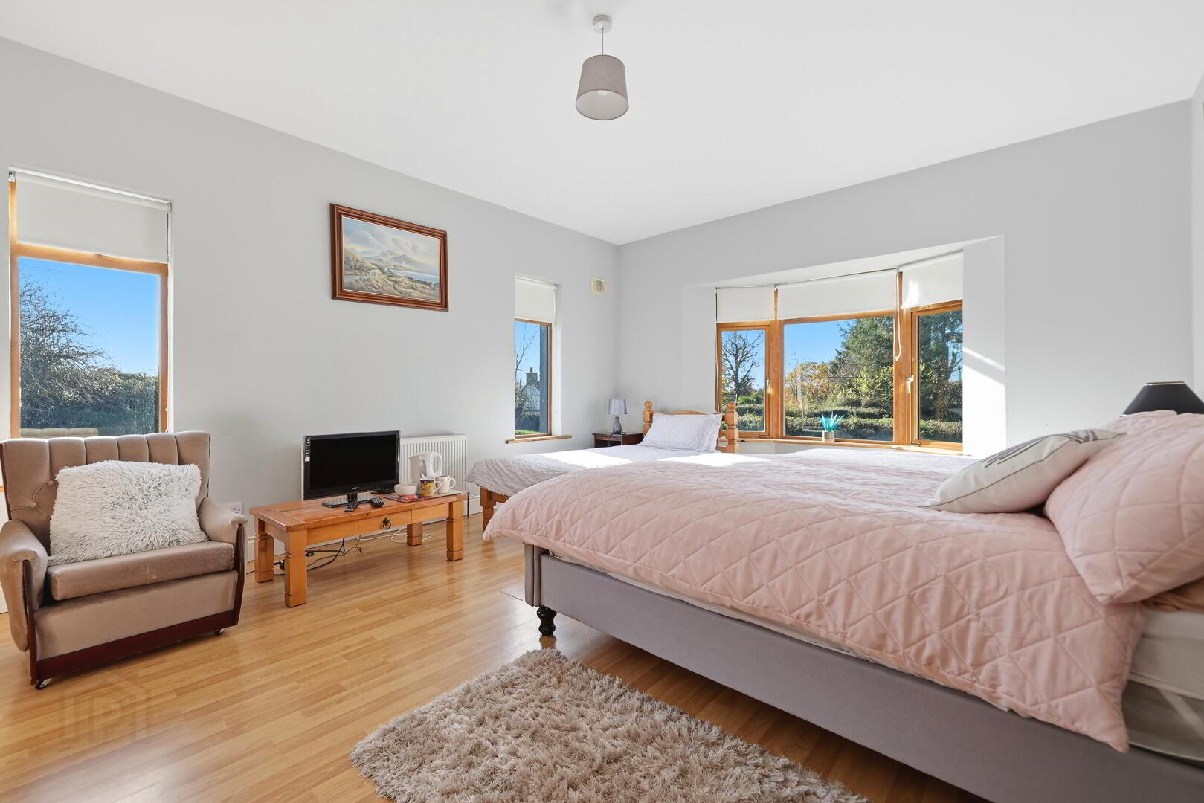
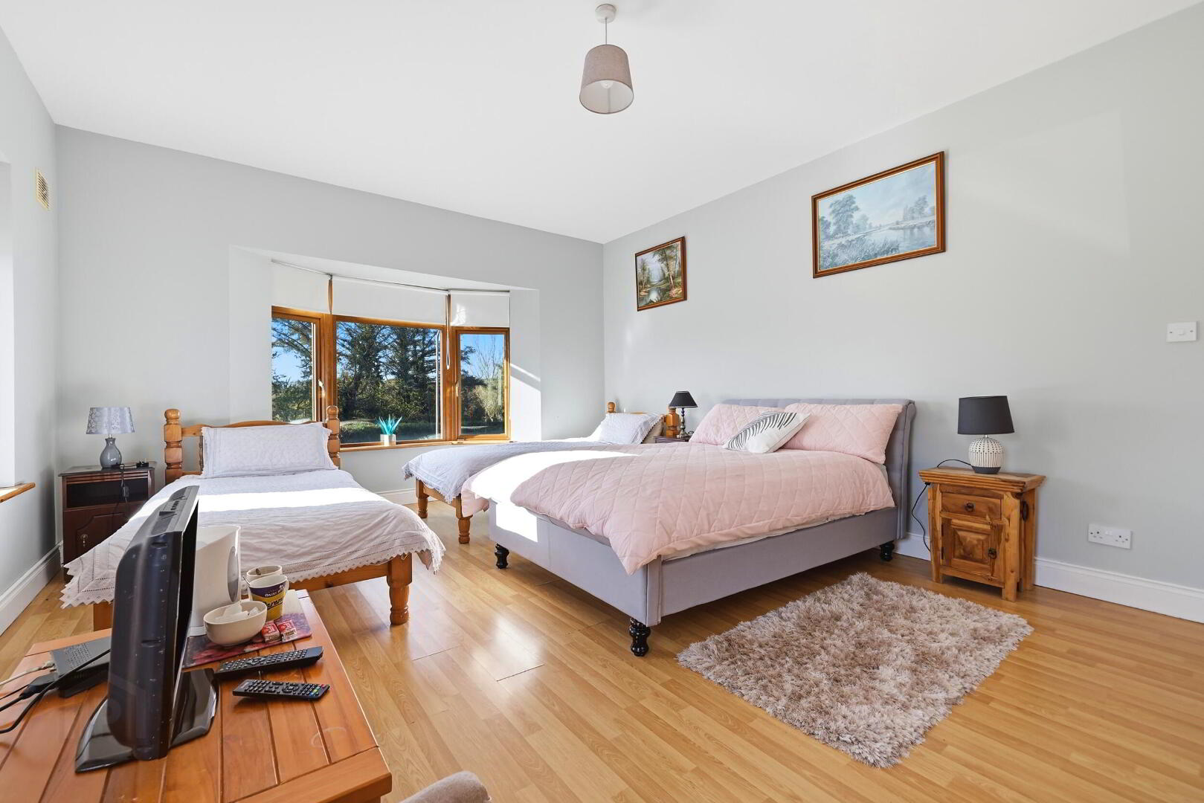
REA Stokes & Quirke are delighted to bring to the market this truly impressive 8 bedroom, 6 bathroom detached residence, beautifully situated on a generous circa 1 acre site and enjoying spectacular panoramic views of the surrounding countryside. This exceptional property offers an abundance of spacious, well-proportioned accommodation, finished to a very high standard throughout. Boasting eight generously sized bedrooms, five of which benefit from en-suite facilities, this substantial home is ideally suited to a large or growing family seeking space, comfort and the tranquillity of countryside living.
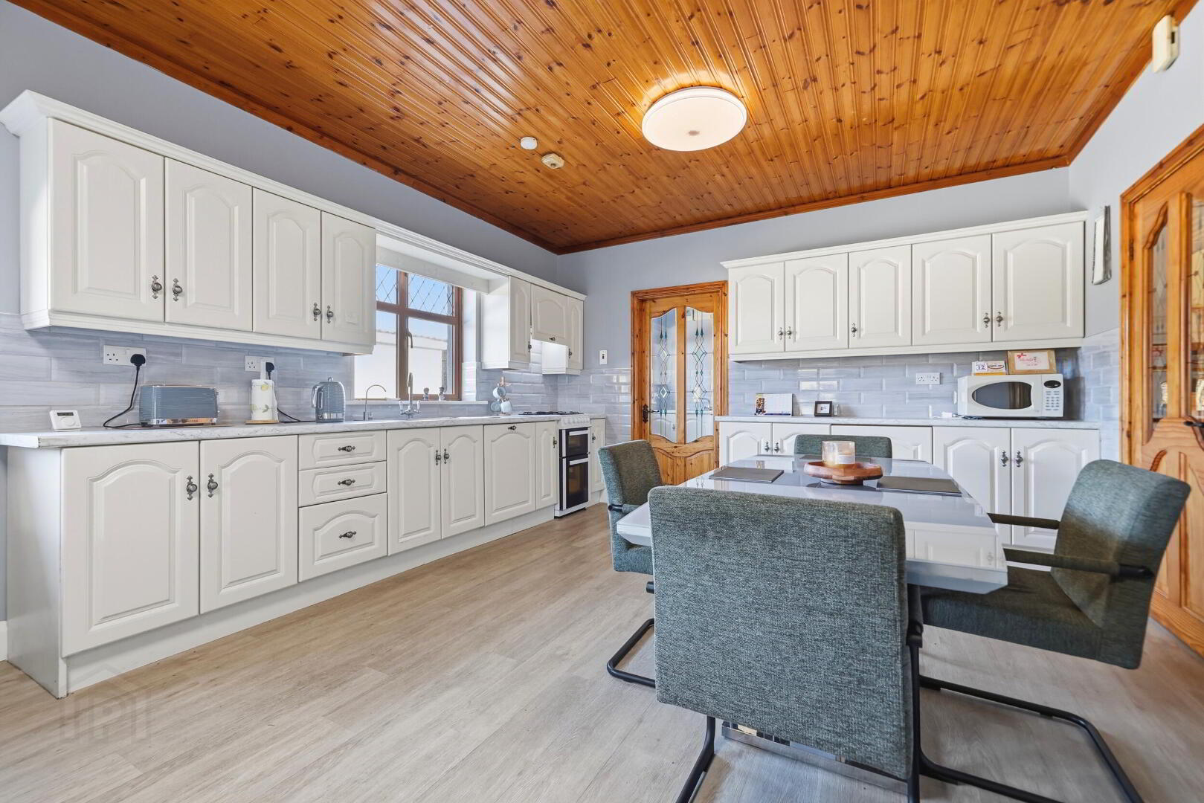
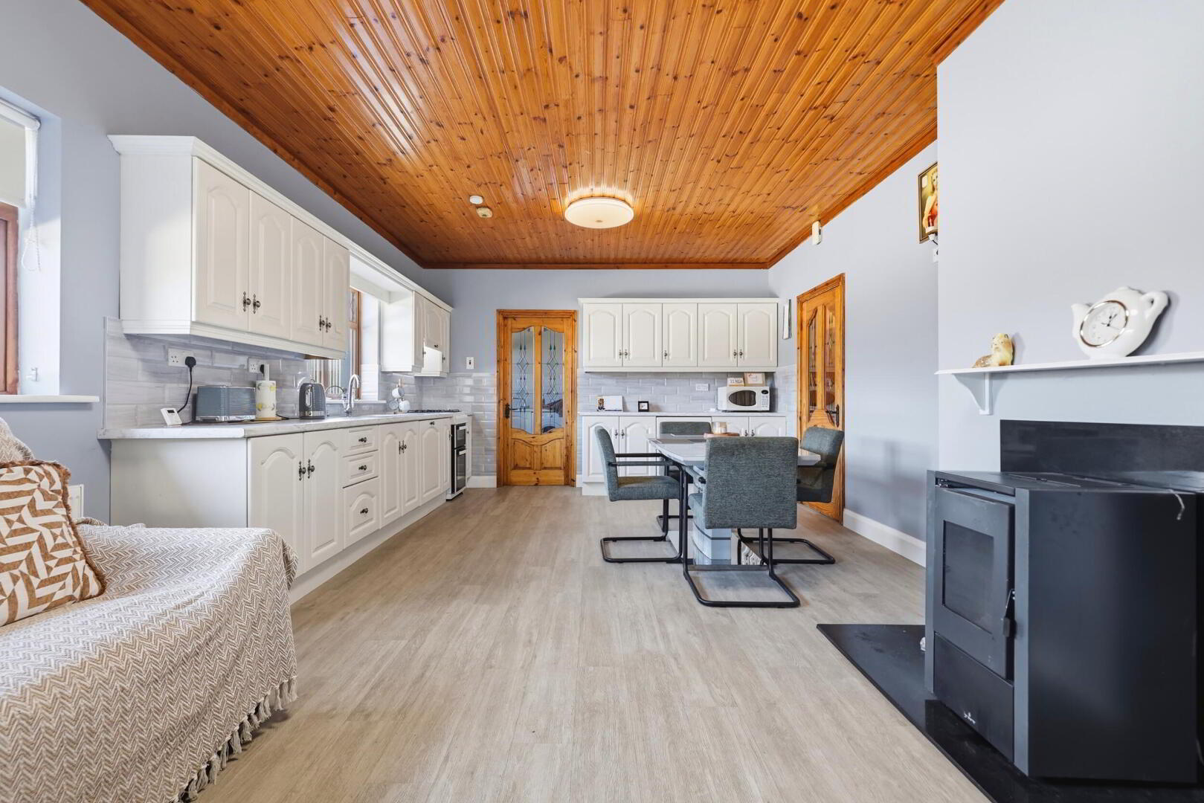
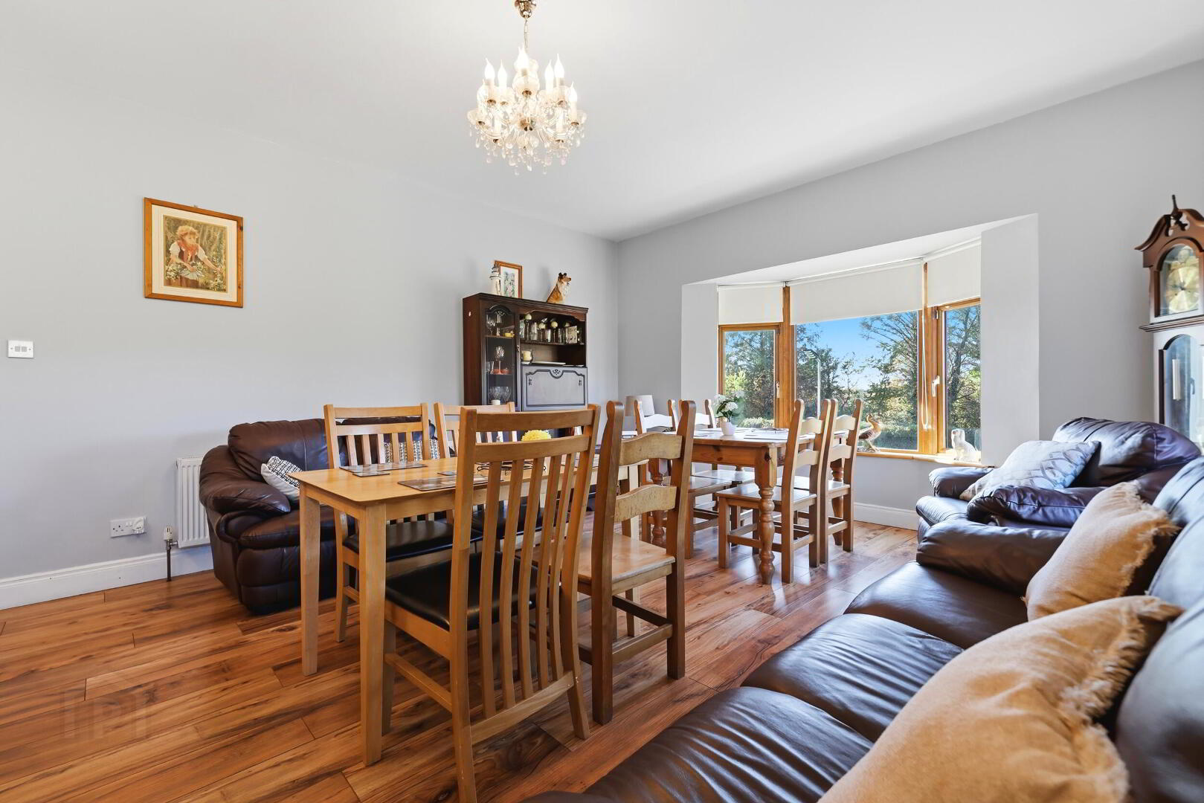
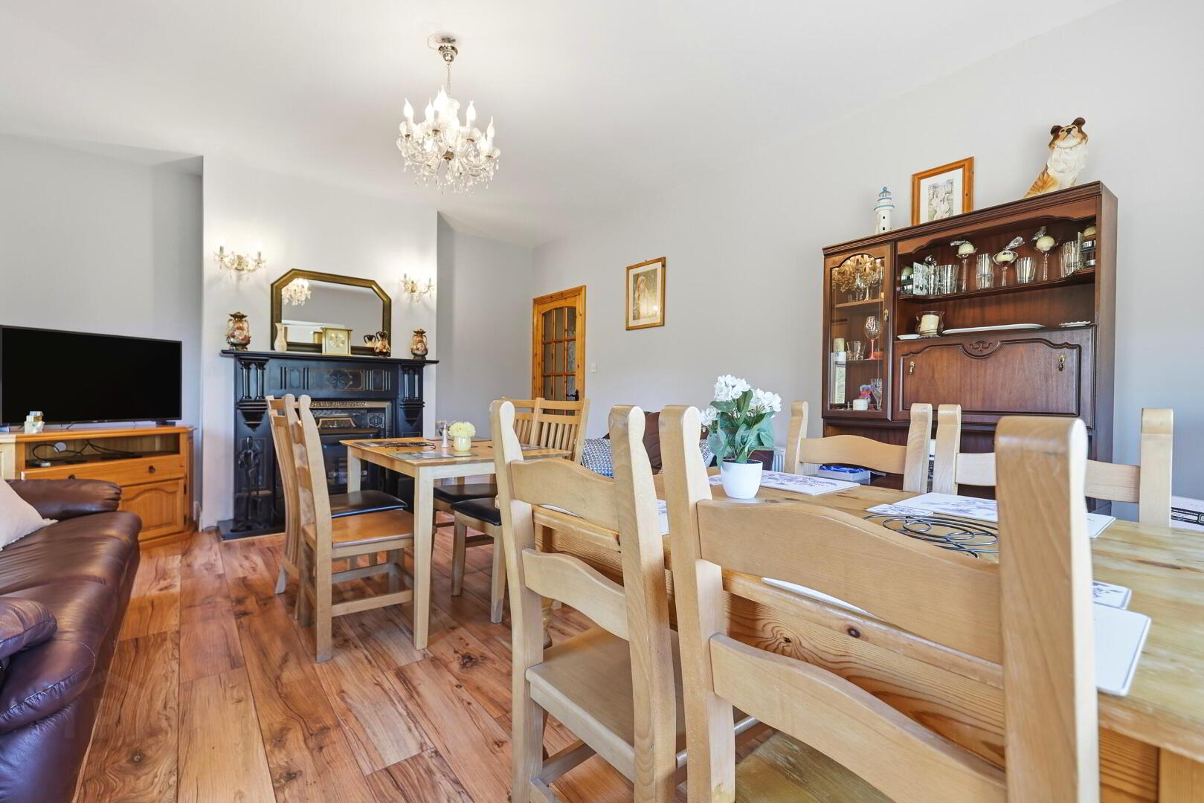
The property boasts an excellent selection of large and inviting living areas, providing ample space for both everyday family life and entertaining. The generously proportioned kitchen forms a central feature of the home, complemented by extensive living accommodation, all beautifully finished to create a warm and welcoming atmosphere.
Externally, the residence is set on circa 1 acre of gardens, offering excellent outdoor space while taking full advantage of the property's spectacular countryside views. A further attractive feature is the large detached concrete and galvanised storage shed situated to the rear, providing excellent storage facilities and potential for a variety of uses.
The property benefits from oil-fired central heating and a private septic tank system.
Combining exceptionally spacious accommodation, an excellent standard of finish, generous gardens and breathtaking views, this superb residence presents a rare opportunity to acquire a substantial family home in a picturesque countryside setting.
The property boasts an excellent selection of large and inviting living areas, providing ample space for both everyday family life and entertaining. The generously proportioned kitchen forms a central feature of the home, complemented by extensive living accommodation, all beautifully finished to create a warm and welcoming atmosphere.
Externally, the residence is set on circa 1 acre of gardens, offering excellent outdoor space while taking full advantage of the property's spectacular countryside views. A further attractive feature is the large detached concrete and galvanised storage shed situated to the rear, providing excellent storage facilities and potential for a variety of uses.
The property benefits from oil-fired central heating and a private septic tank system.
Combining exceptionally spacious accommodation, an excellent standard of finish, generous gardens and breathtaking views, this superb residence presents a rare opportunity to acquire a substantial family home in a picturesque countryside setting.
Accommodation
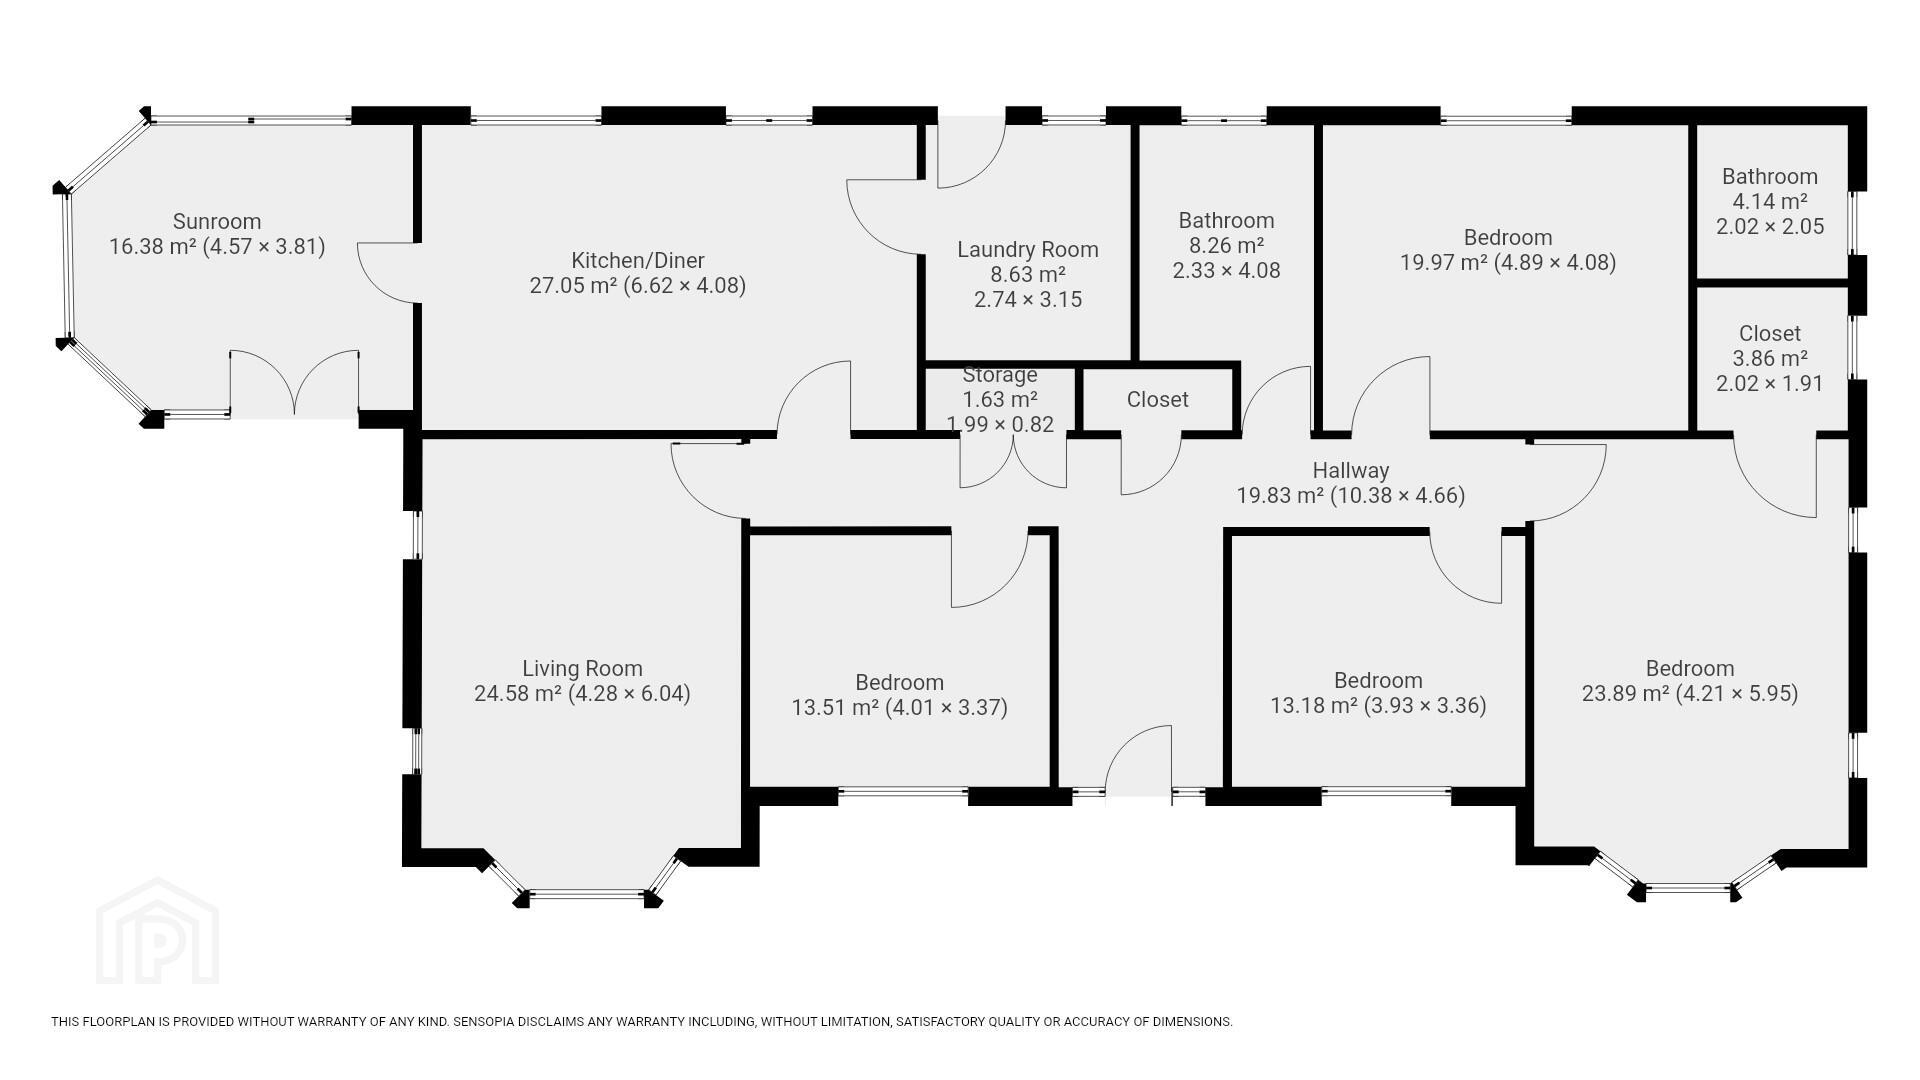
Entrance Hall
10.38m x 4.66m Tiled flooring with a feature carpet staircase and a hot press and storage thereof.
Kitchen/Dining
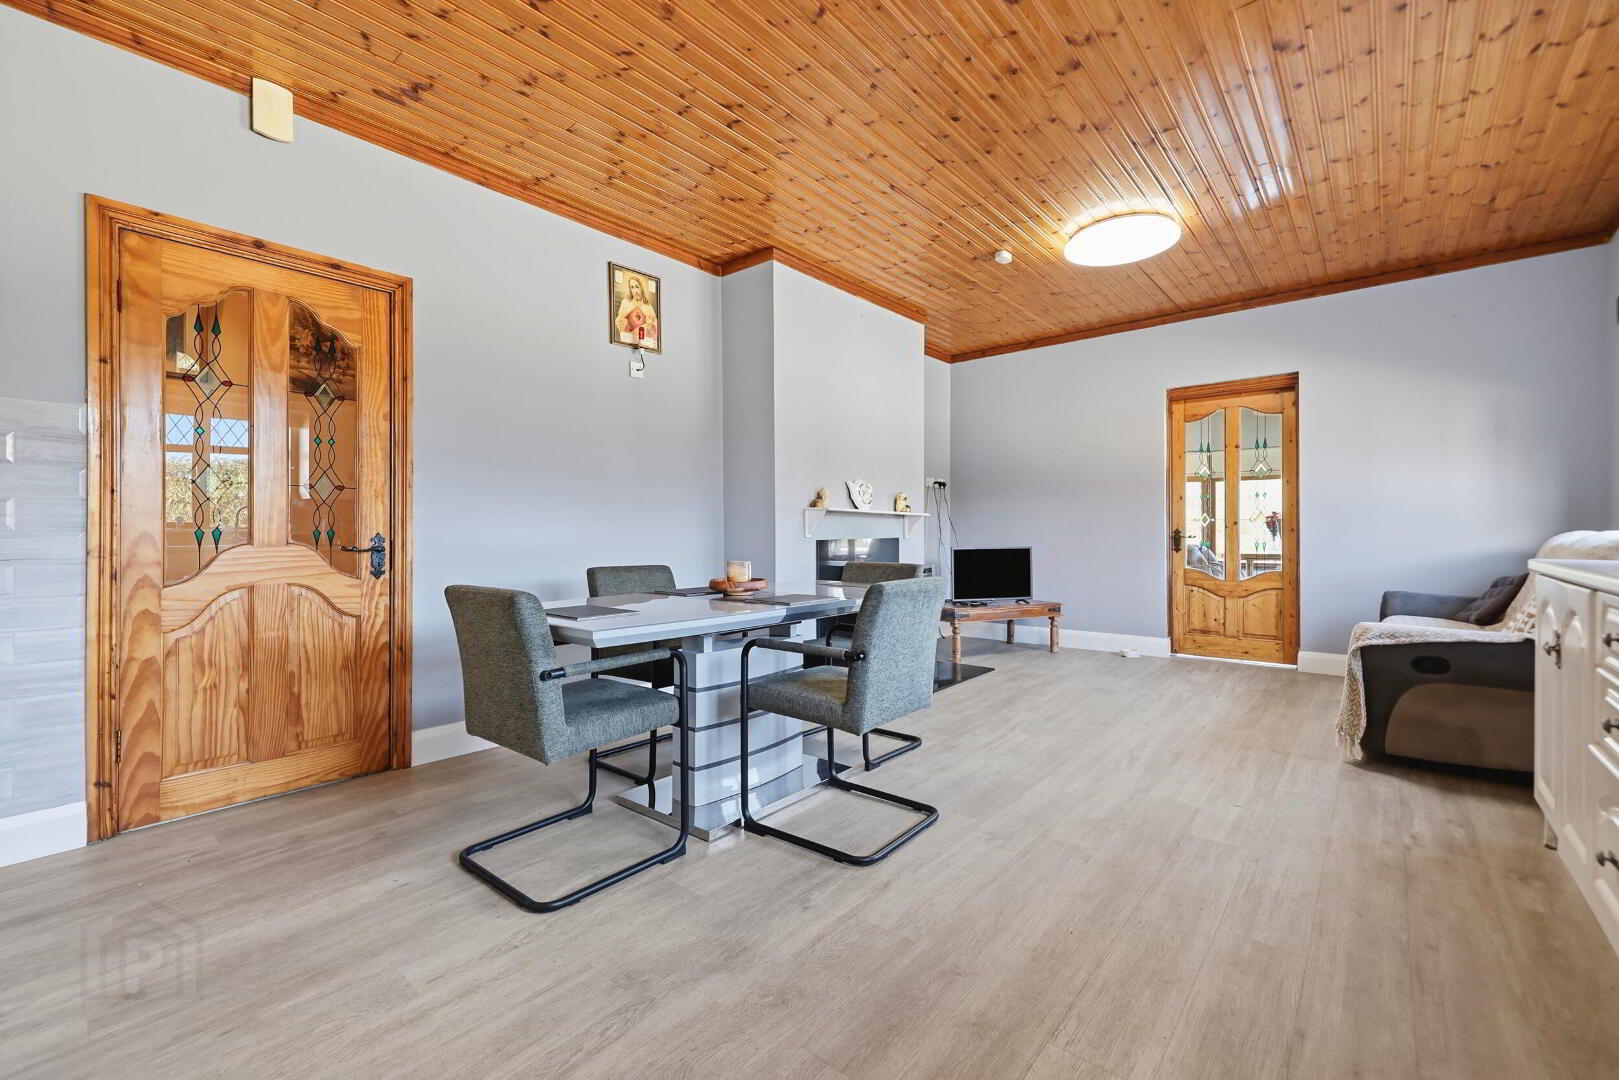
6.62m x 4.08m Timber flooring with a tiled backsplash and units at eye and floor level. Benefitting from ample light and a stove in the dining area.
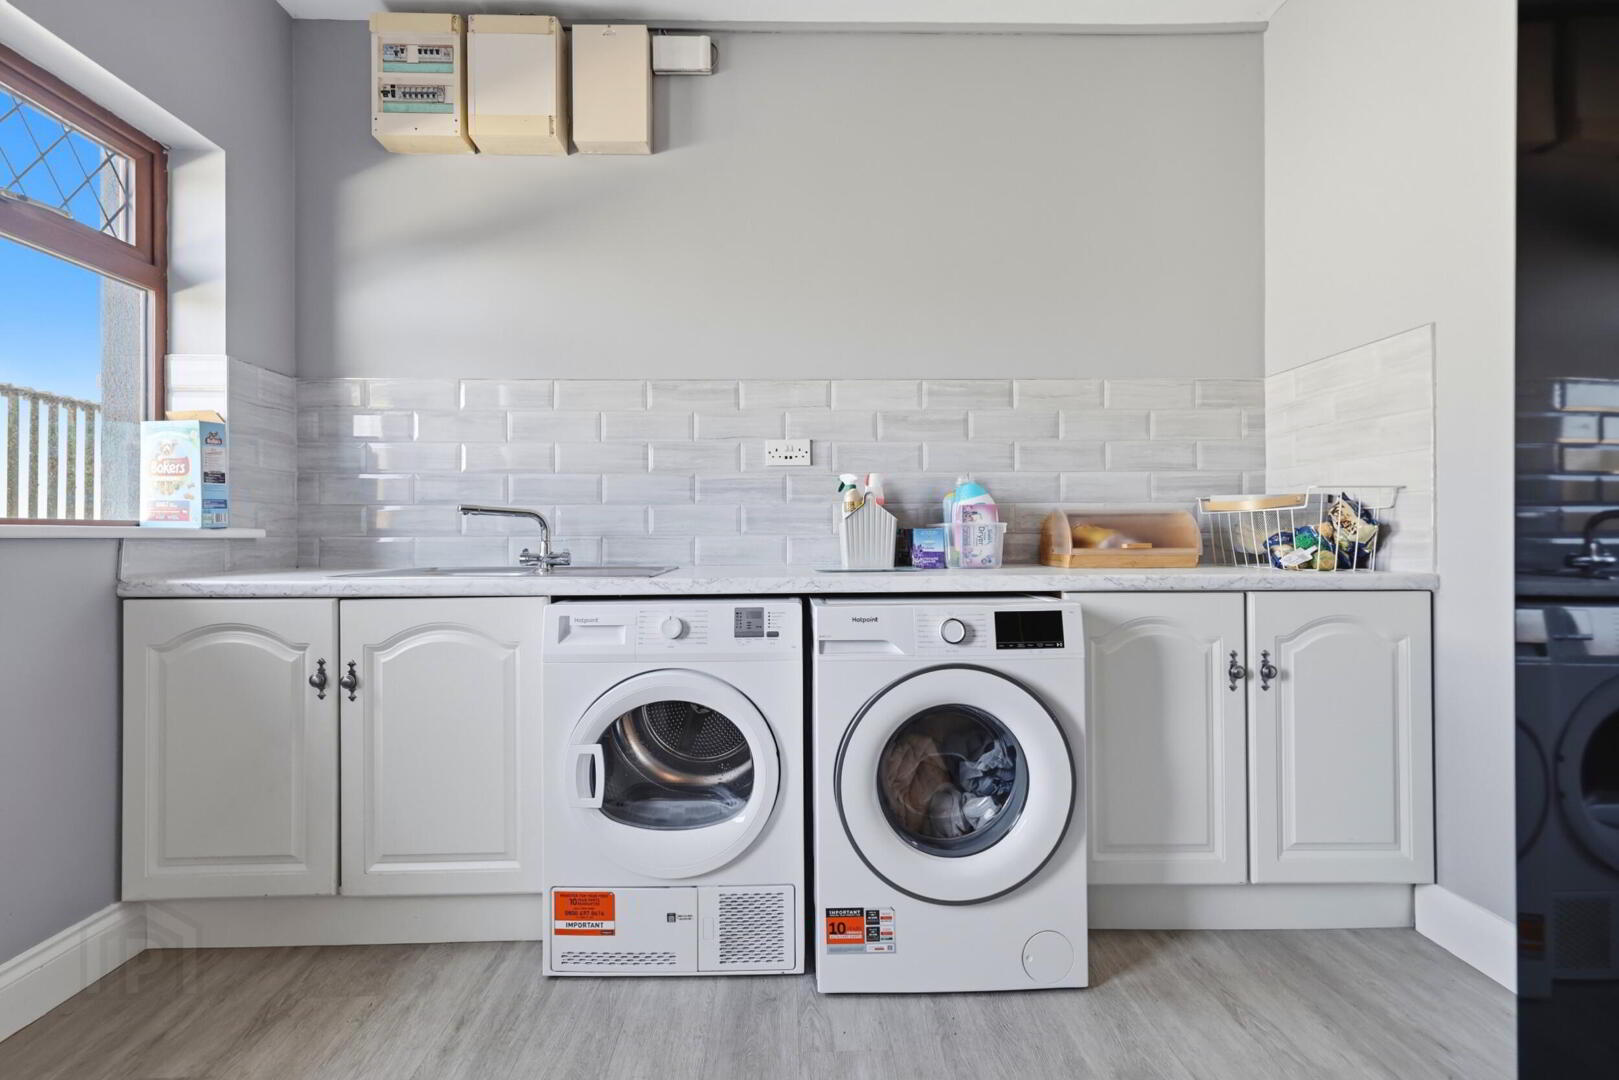
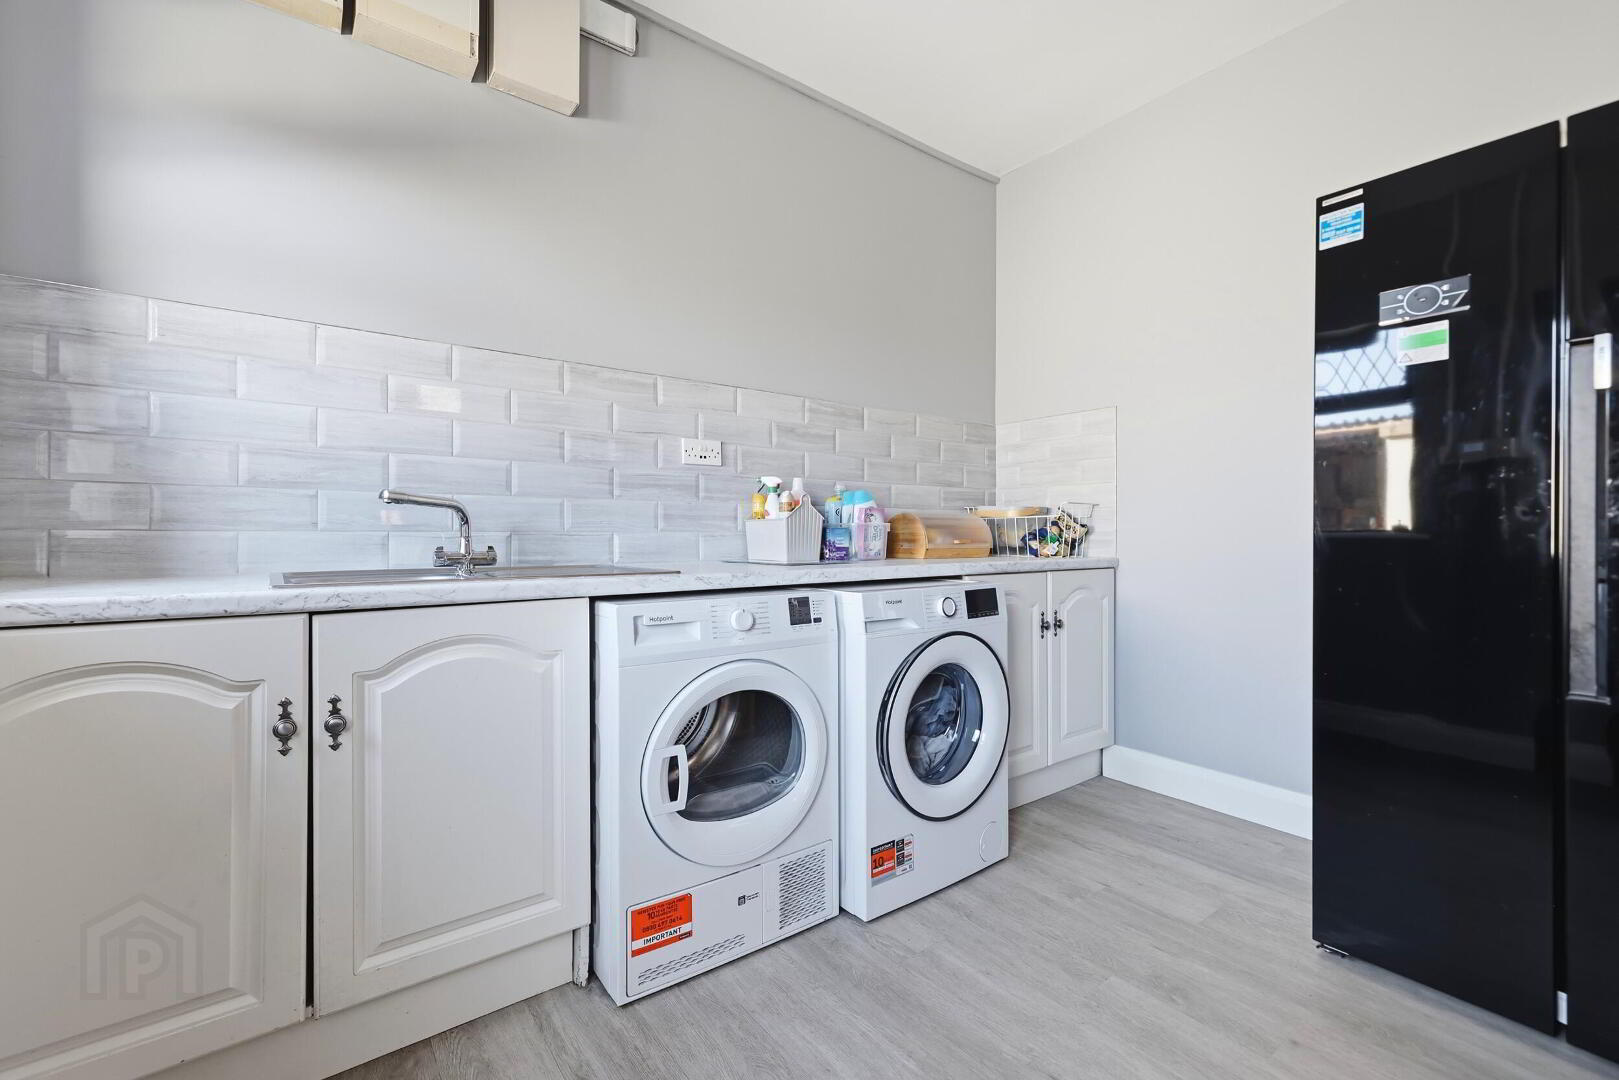
Utility Room
2.74m x 3.15m Timber flooring with units at floor level and plumbing for washing machine and dryer.
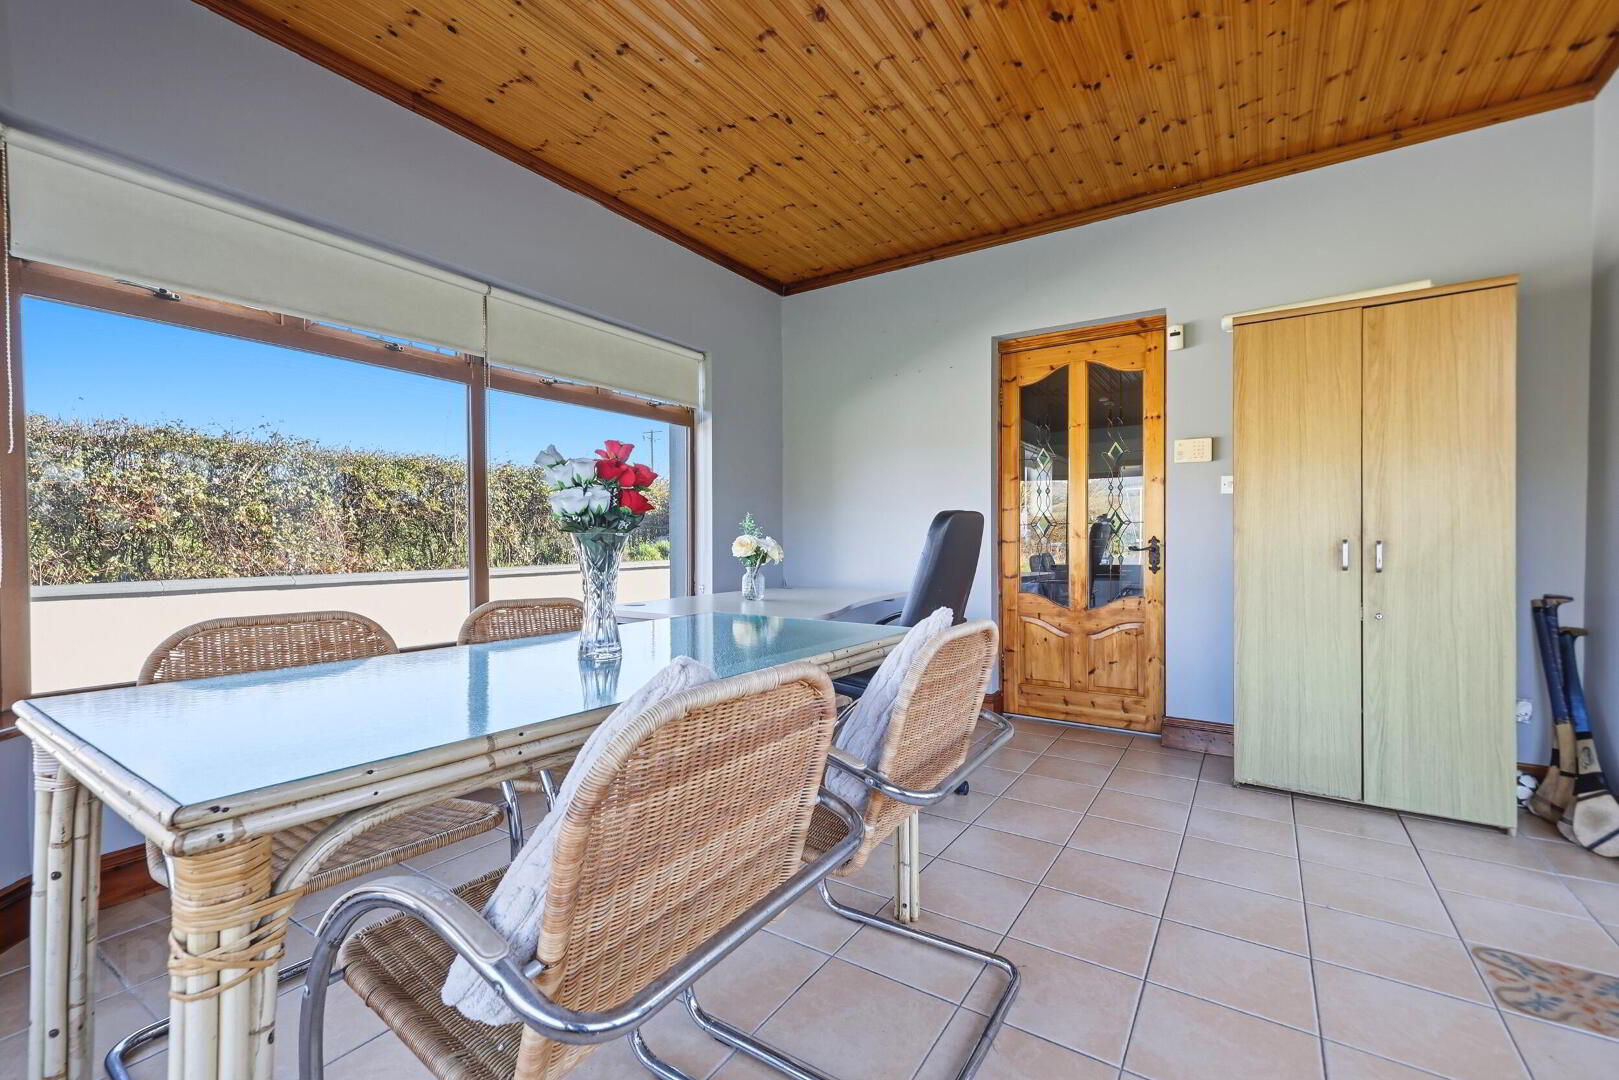
Sunroom
4.57m x 3.81m Tiled flooring with panoramic views of the countryside.
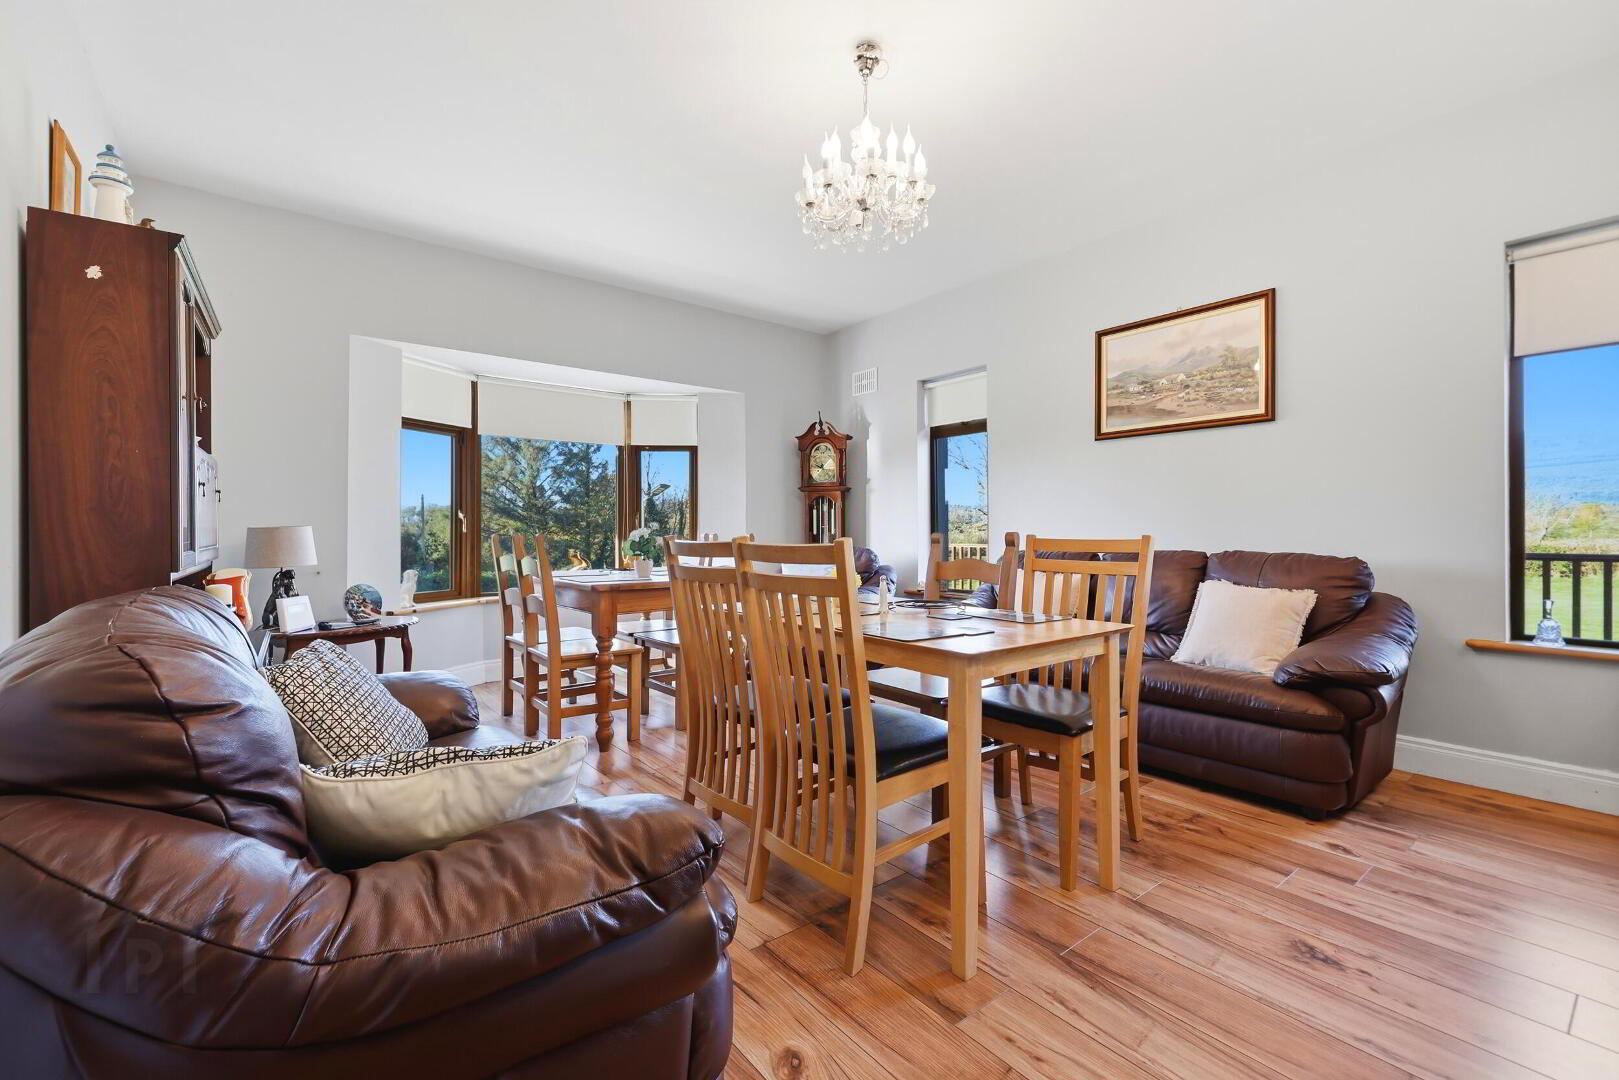
Living Room
4.28m x 6.04m Timber flooring with a fireplace and window overlooking the front garden.
Bathroom
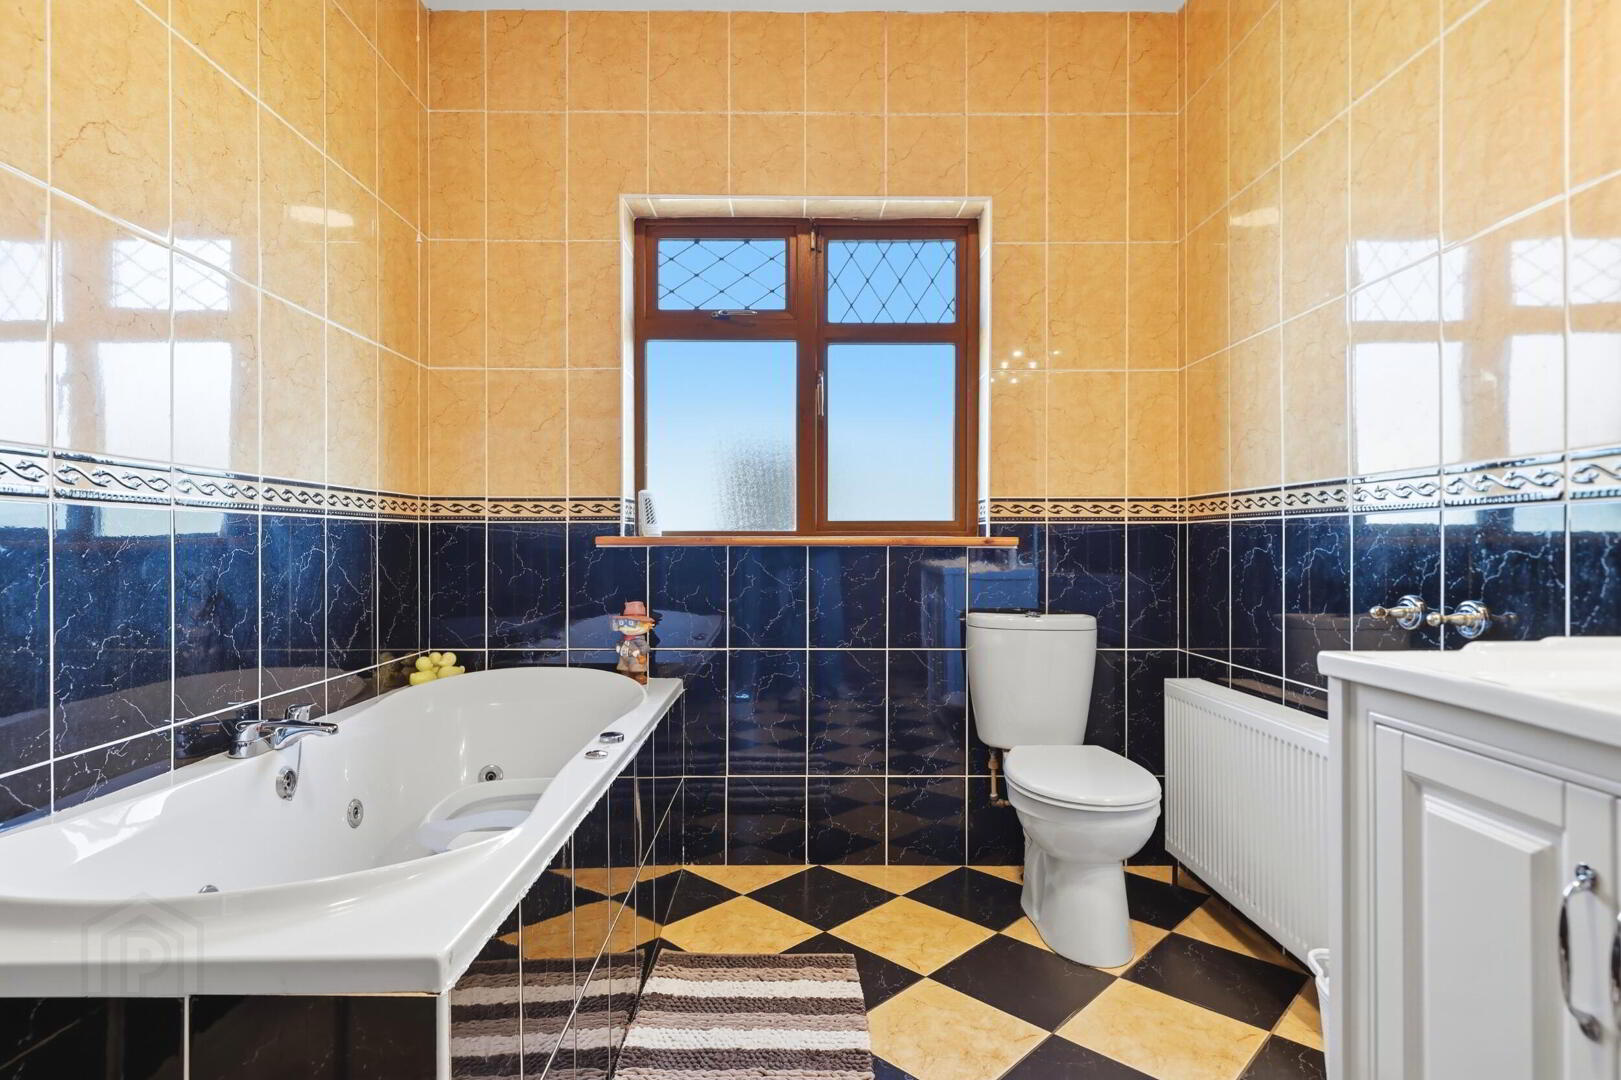
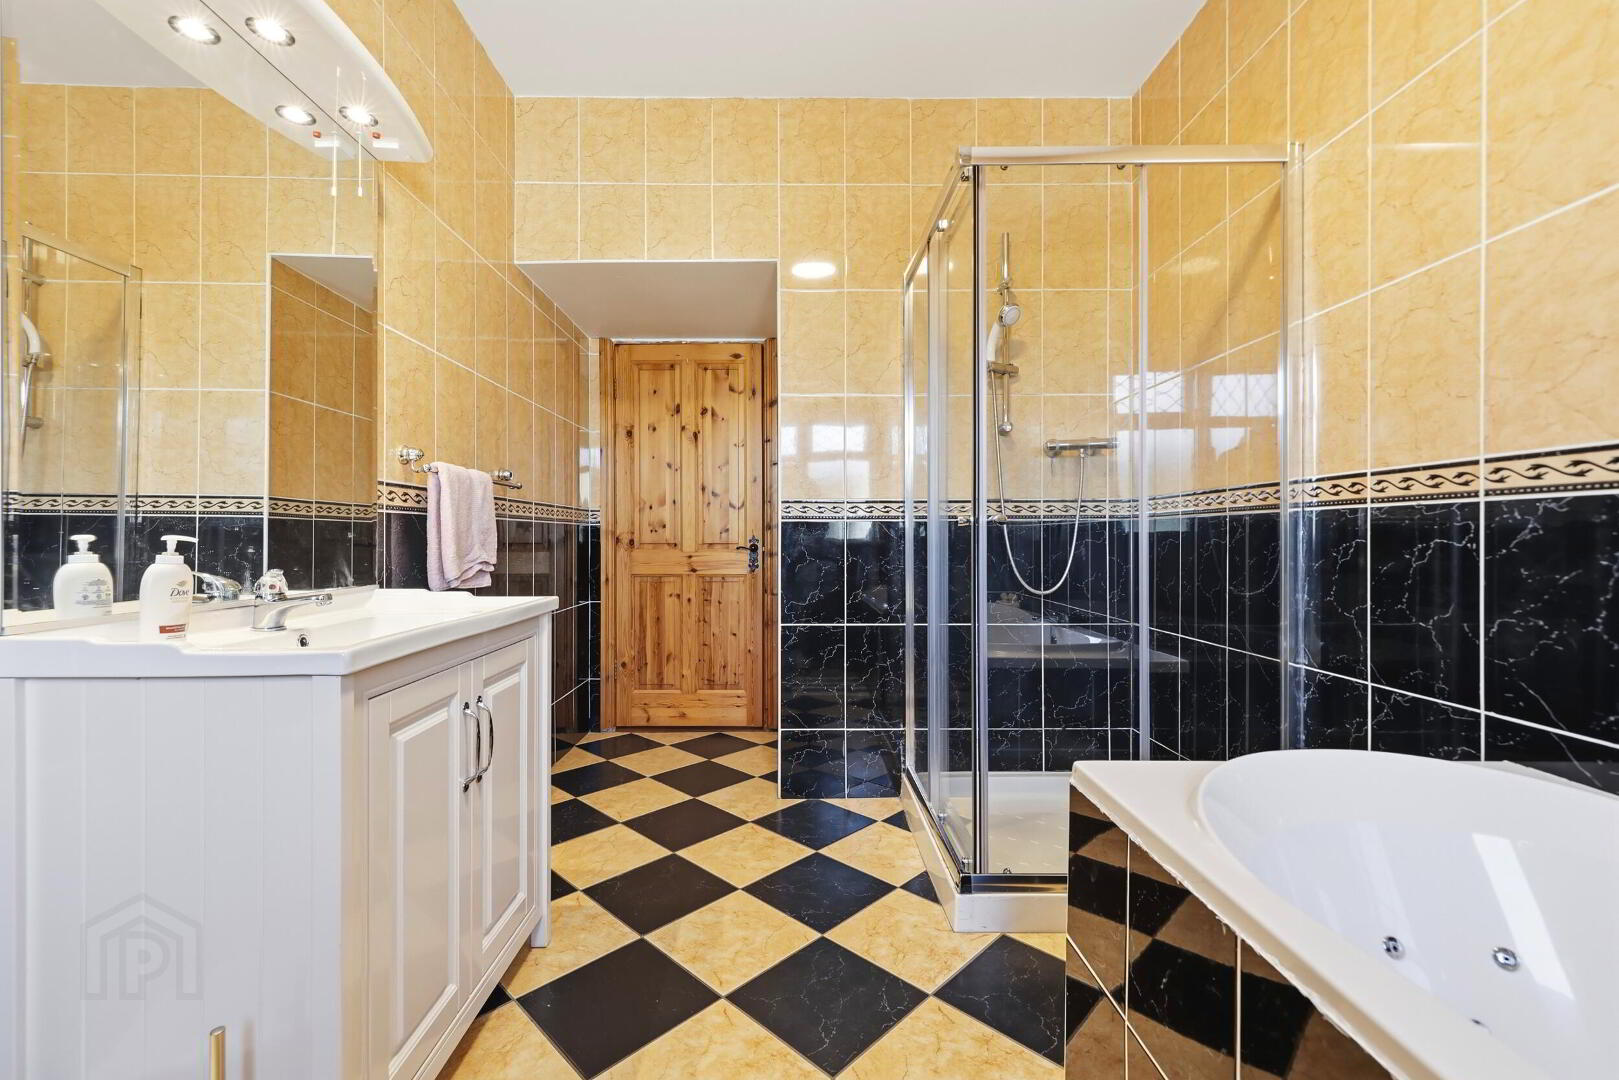
2.33m x 4.08m Tiled floor to ceiling with W.C, W.H.B, bath and shower.
Bedroom 1
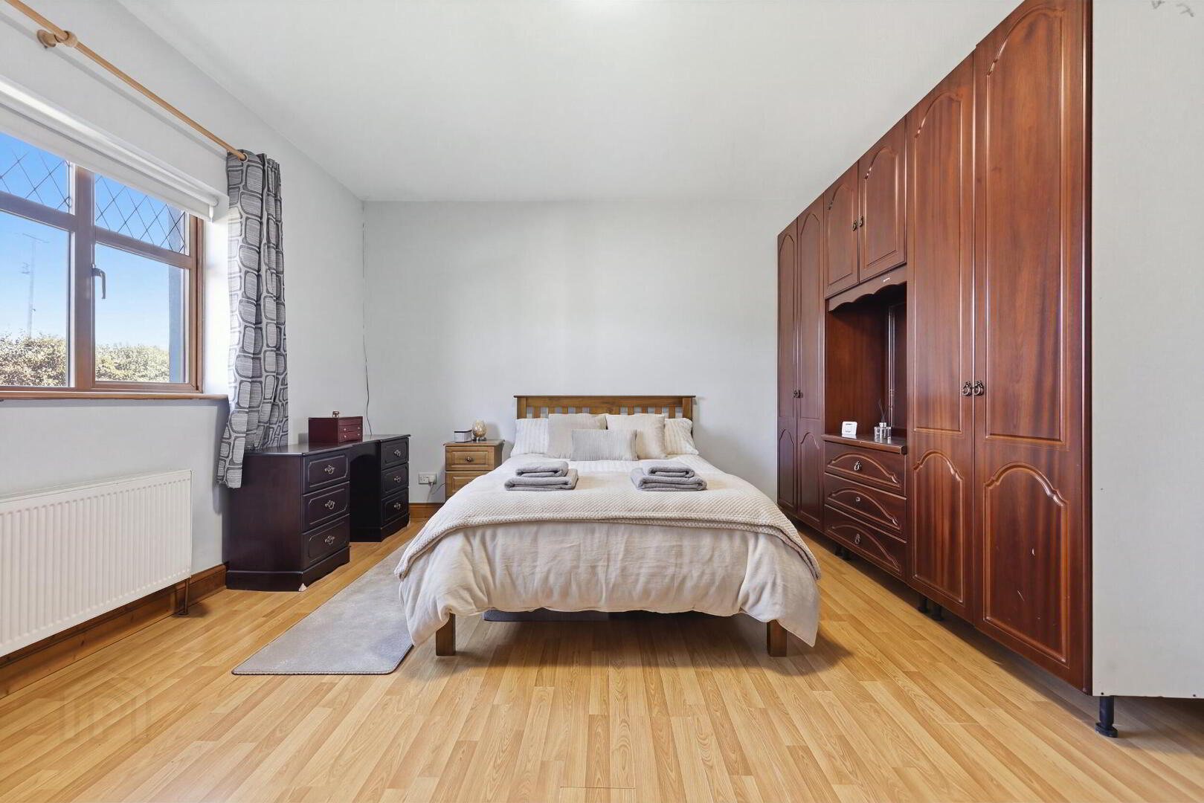
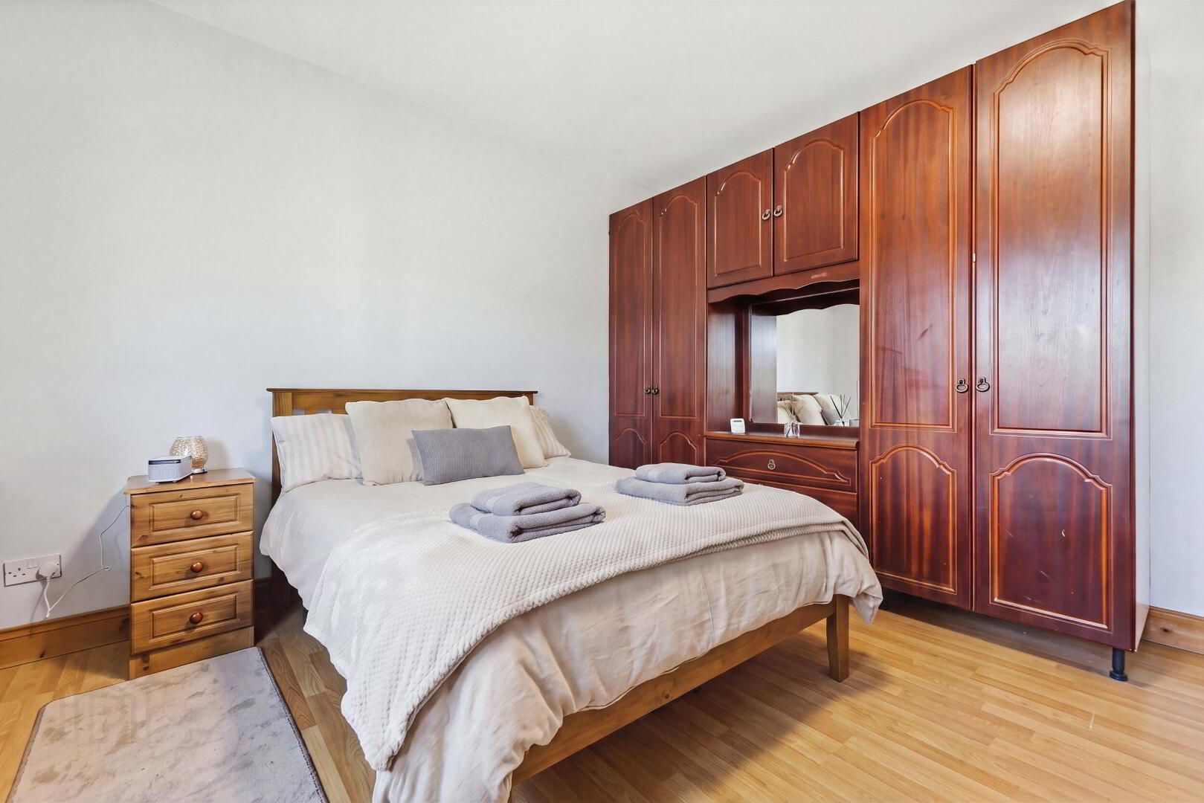
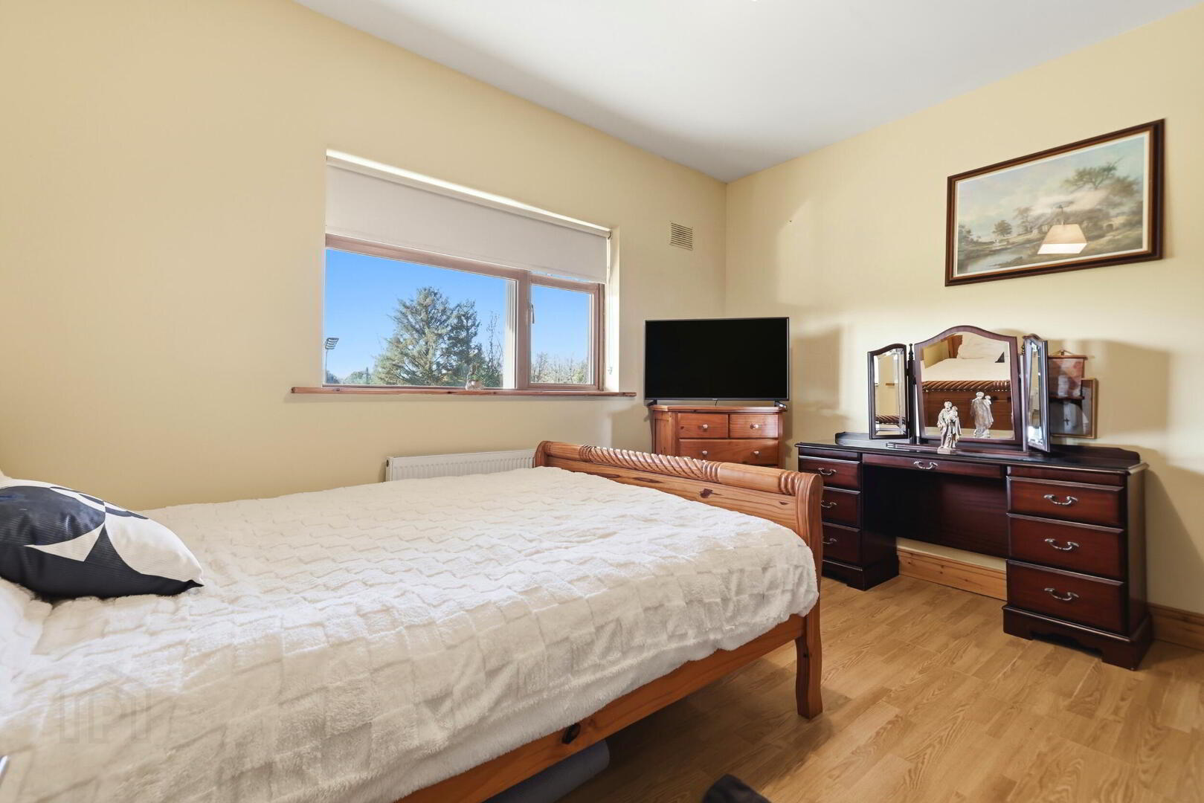
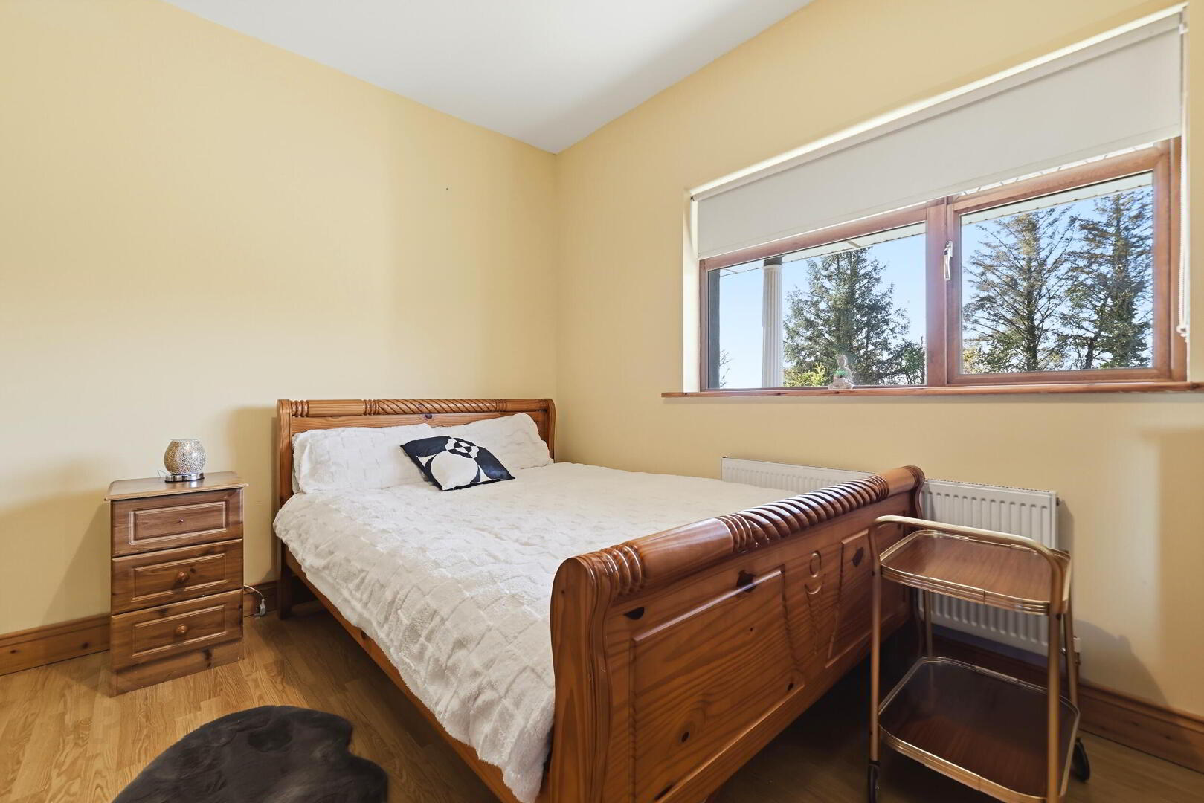
4.01m x 3.37m Timber flooring with a window overlooking the front garden.
Bedroom 2
3.93m x 3.36m Timber flooring and a window overlooking the front garden.
Bedroom 3
4.89m x 4.08m Timber flooring, built in wardrobe and a window overlooking the rear garden.
Bedroom 4
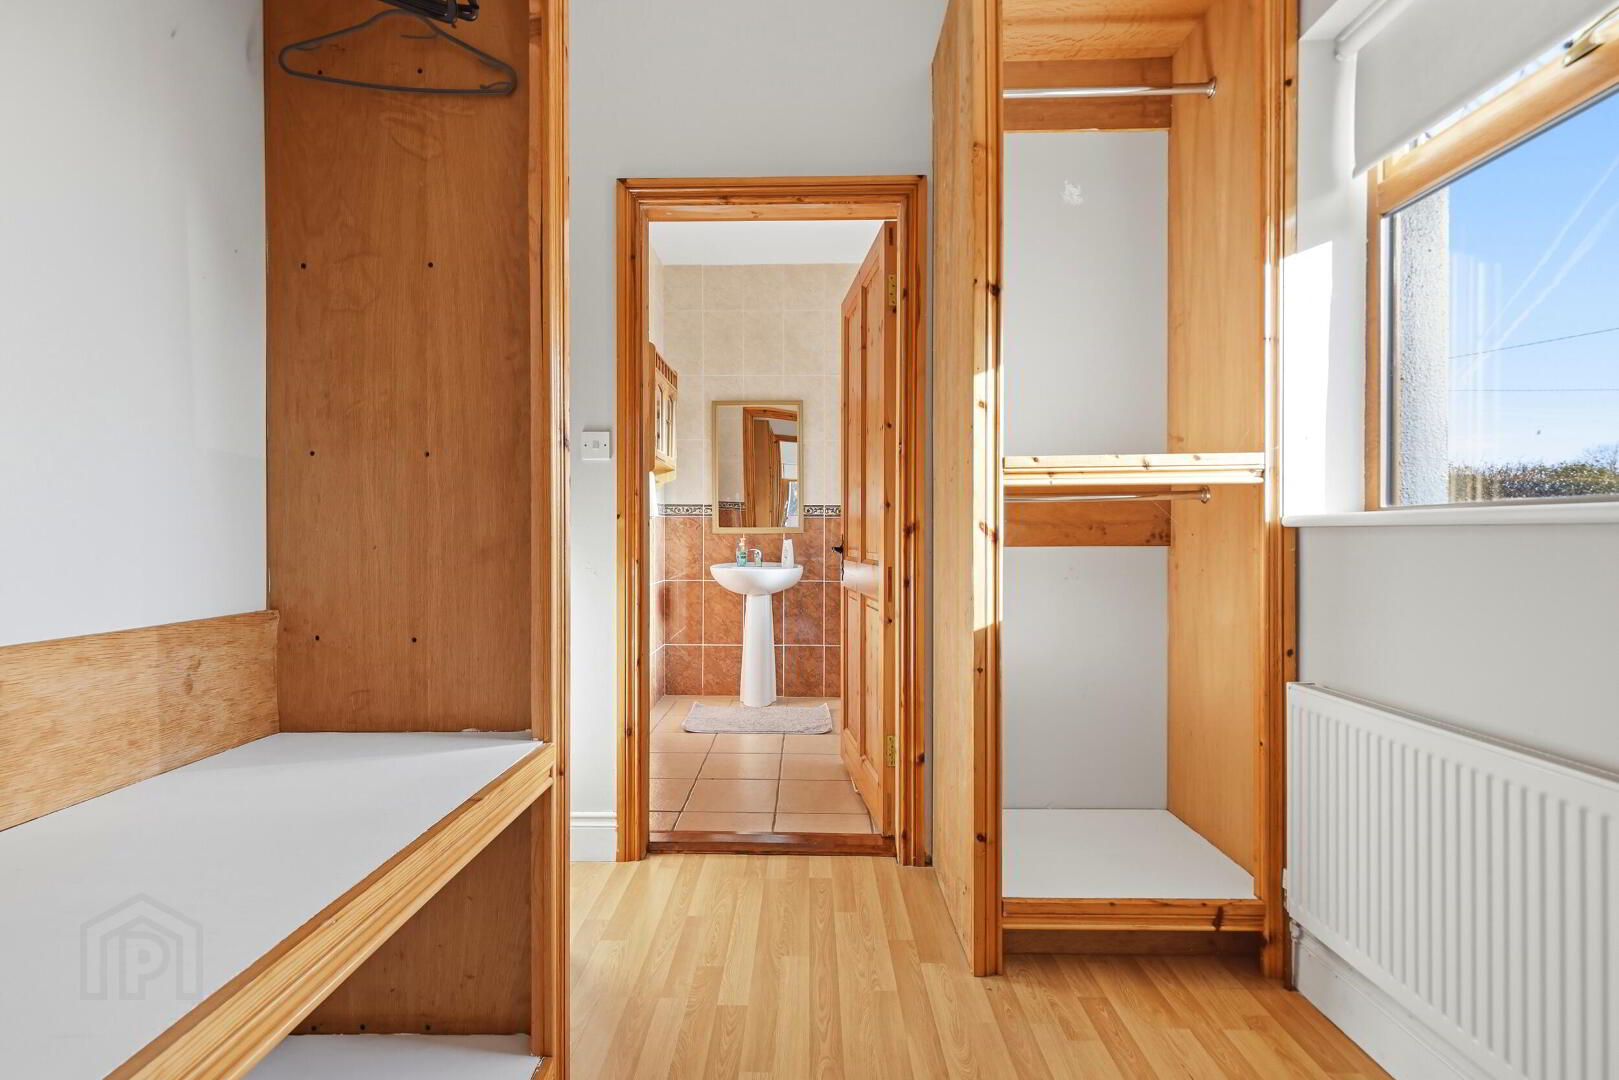
4.21m x 5.95m Timber flooring, with a window overlooking the front garden. Walk in wardrobe and en-suite thereof.
Walk in Wardrobe
2.02m x 1.91m Timber flooring with built in units.
En-Suite 1
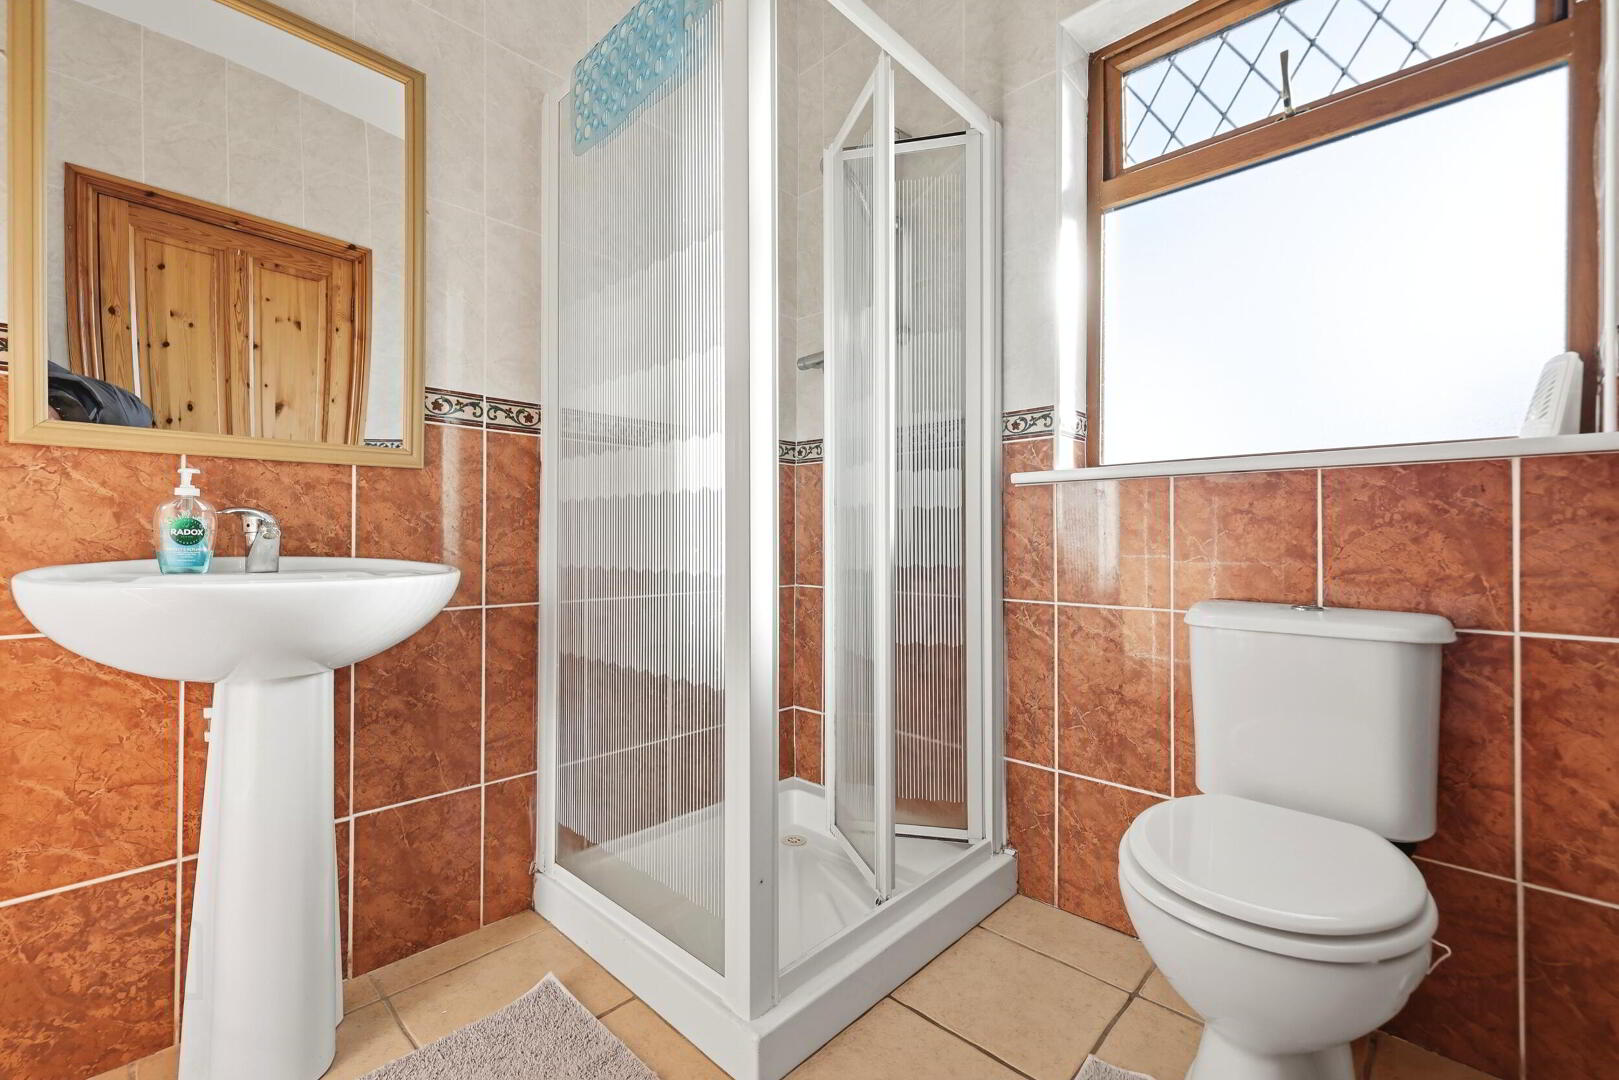
2.02m x 2.05m Tiled flooring with W.C, W.H.B, and shower.
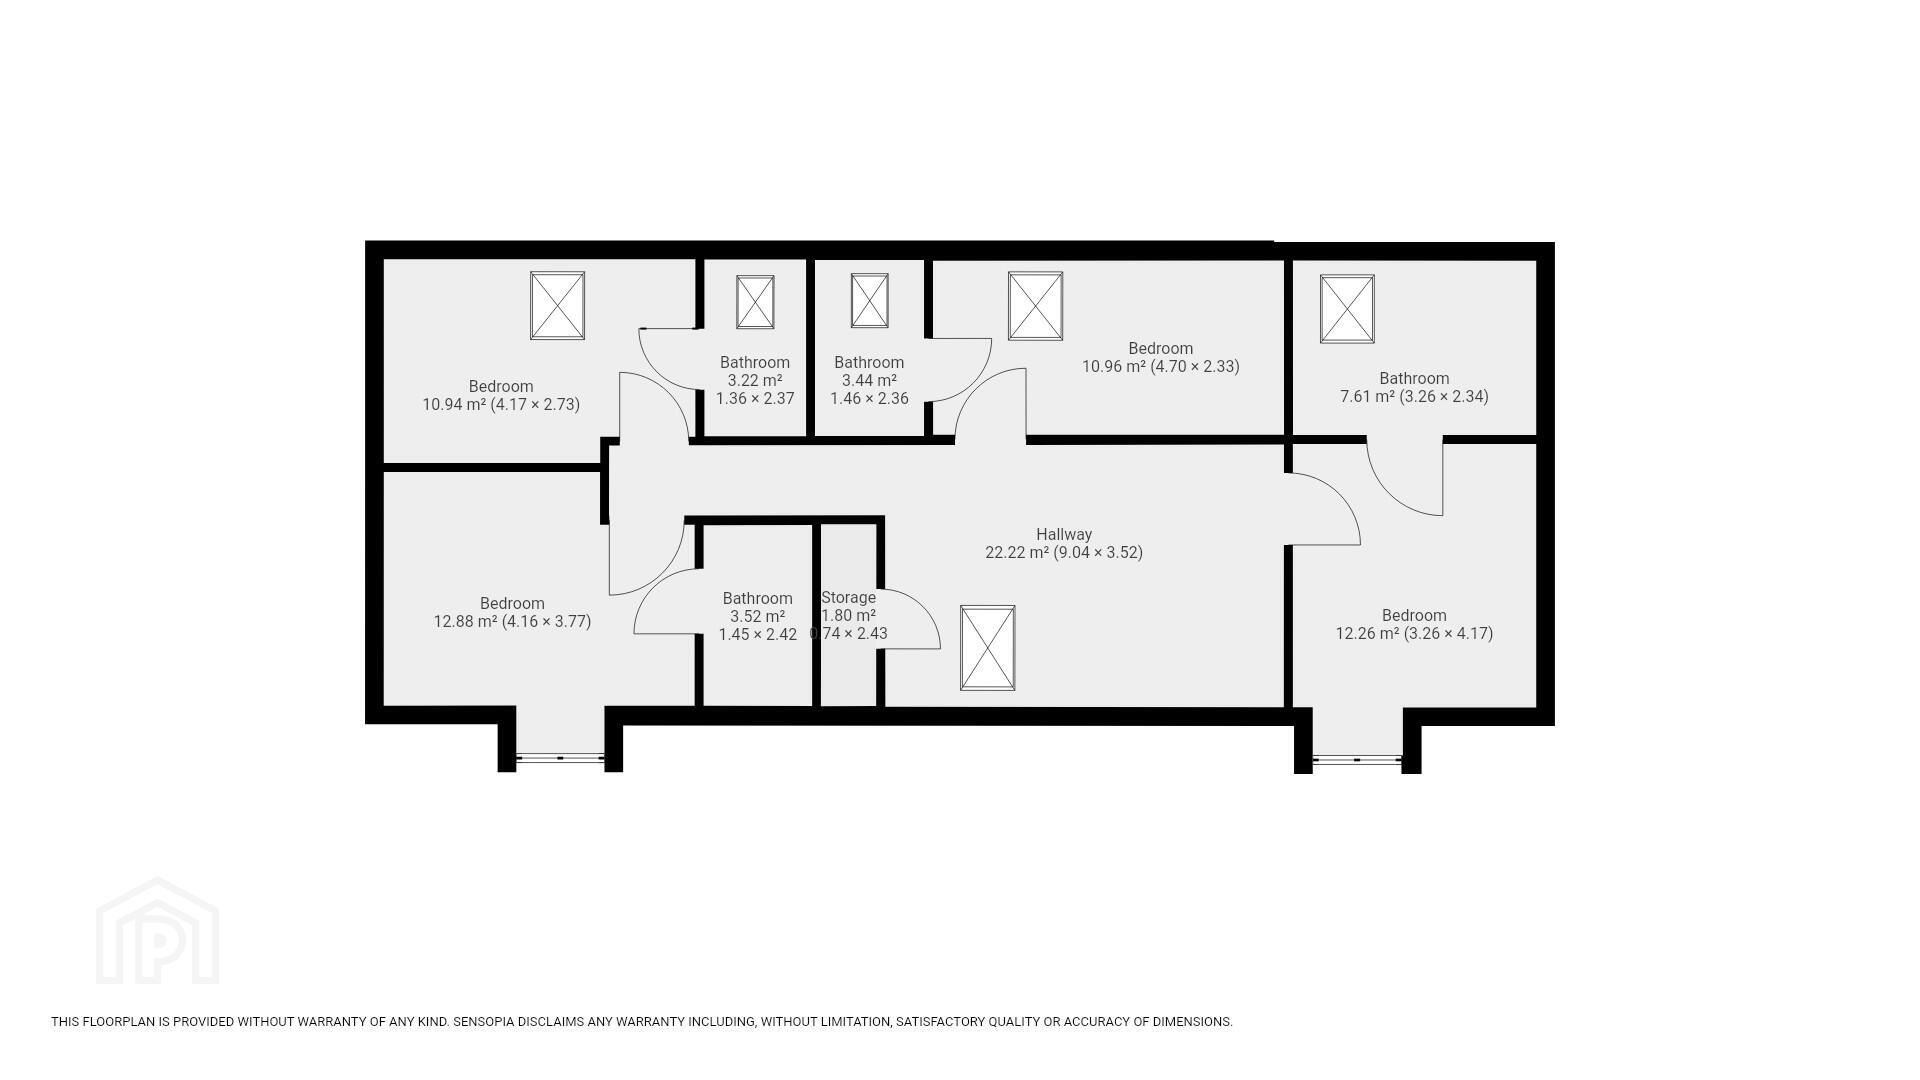
First Floor
Landing
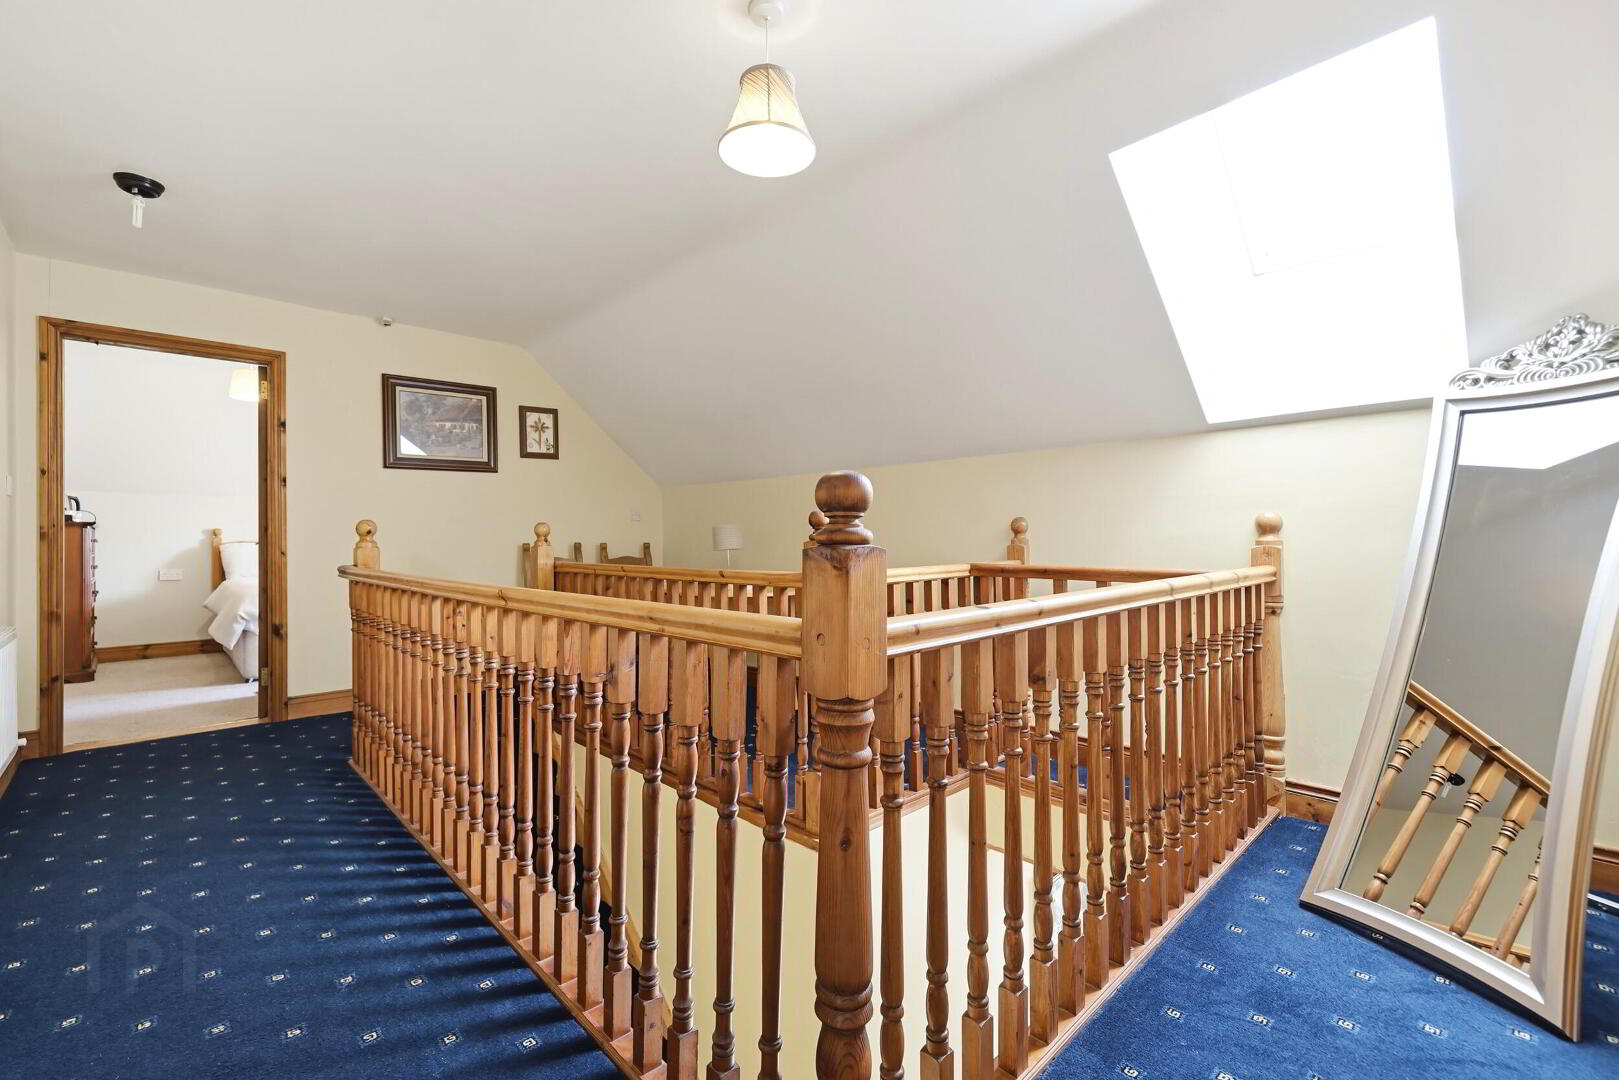
9.04m x 3.52m Carpet flooring with storage thereof.
Bedroom 5
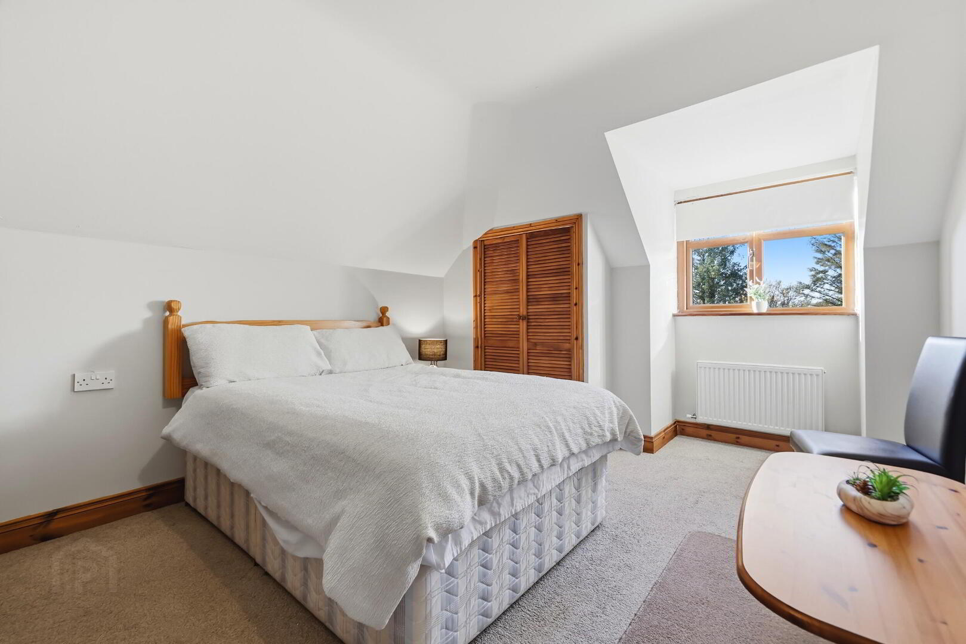
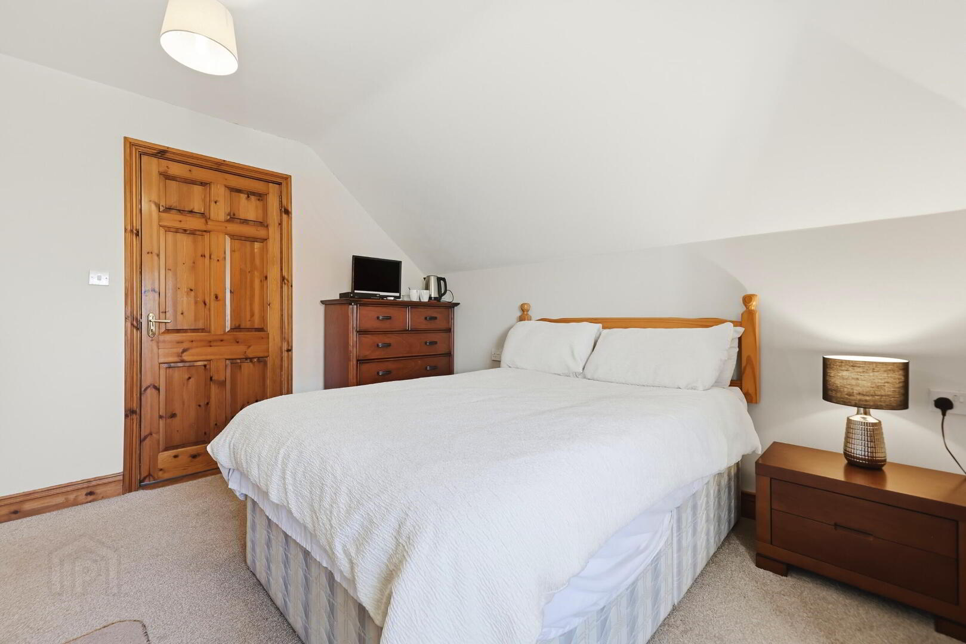
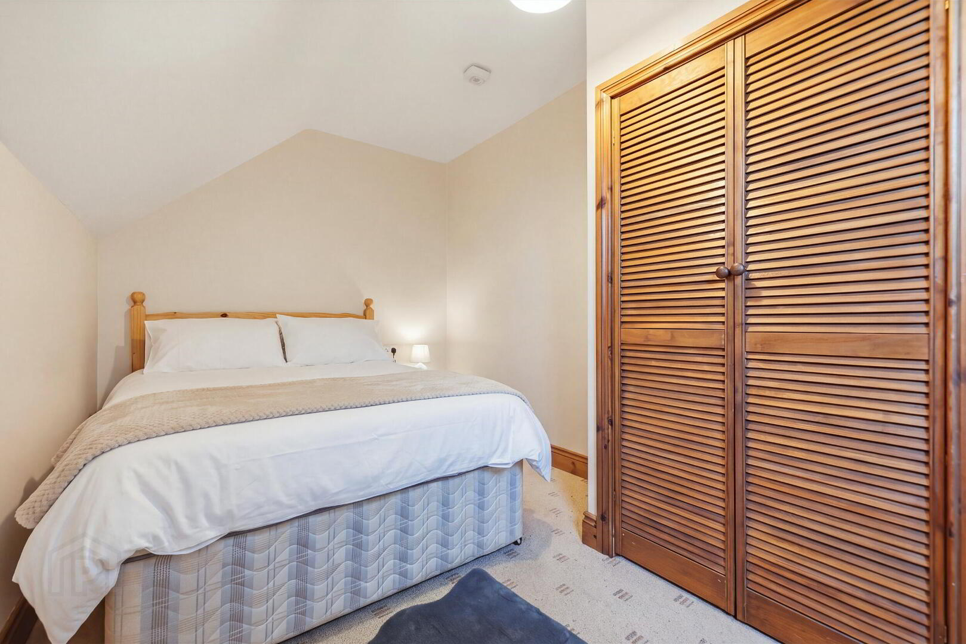
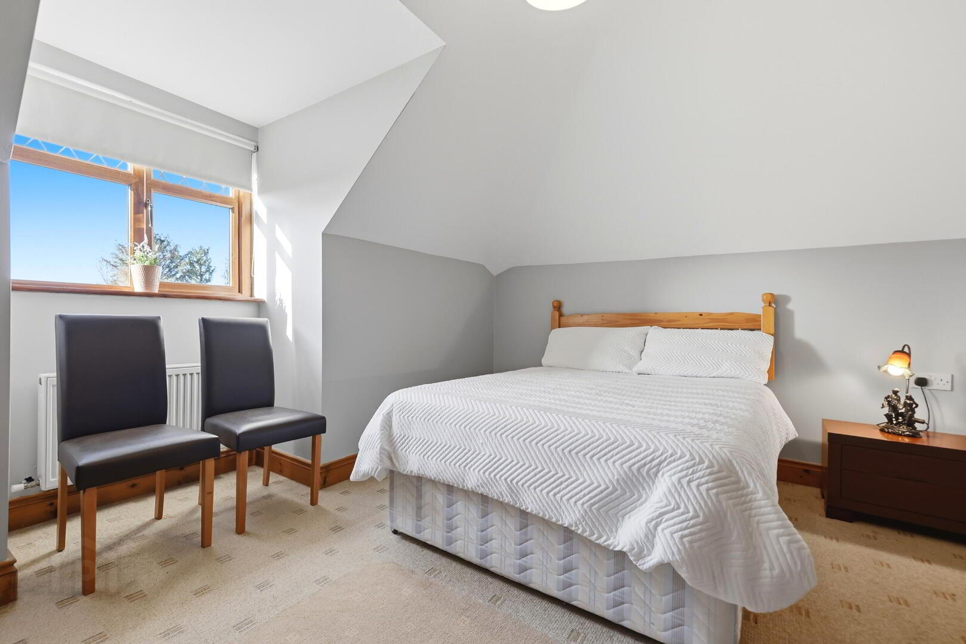
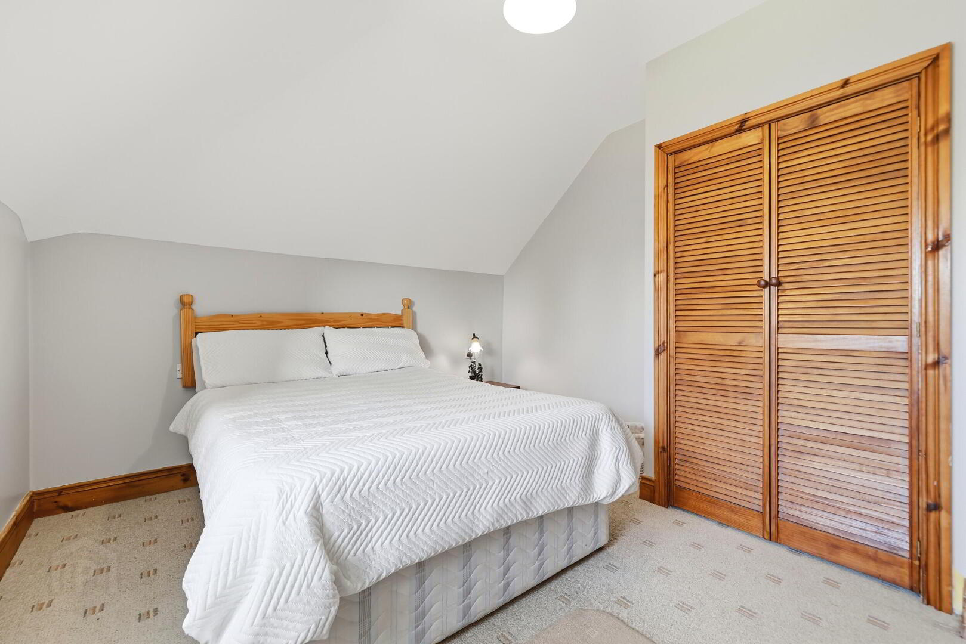
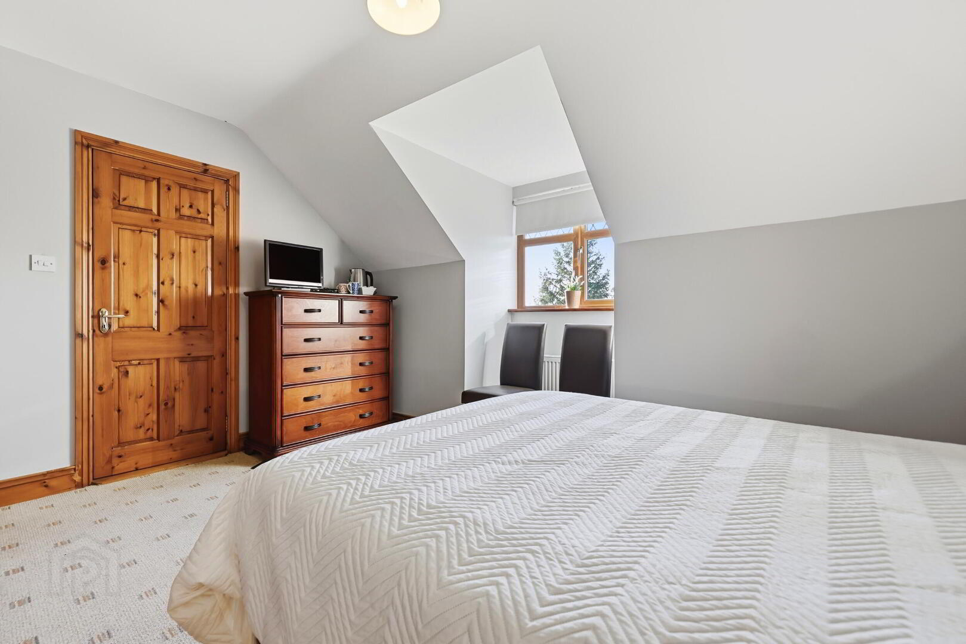
3.26m x 4.17m Carpet flooring, window overlooking the front garden with built in storage and an En-Suite thereof.
En-Suite 2
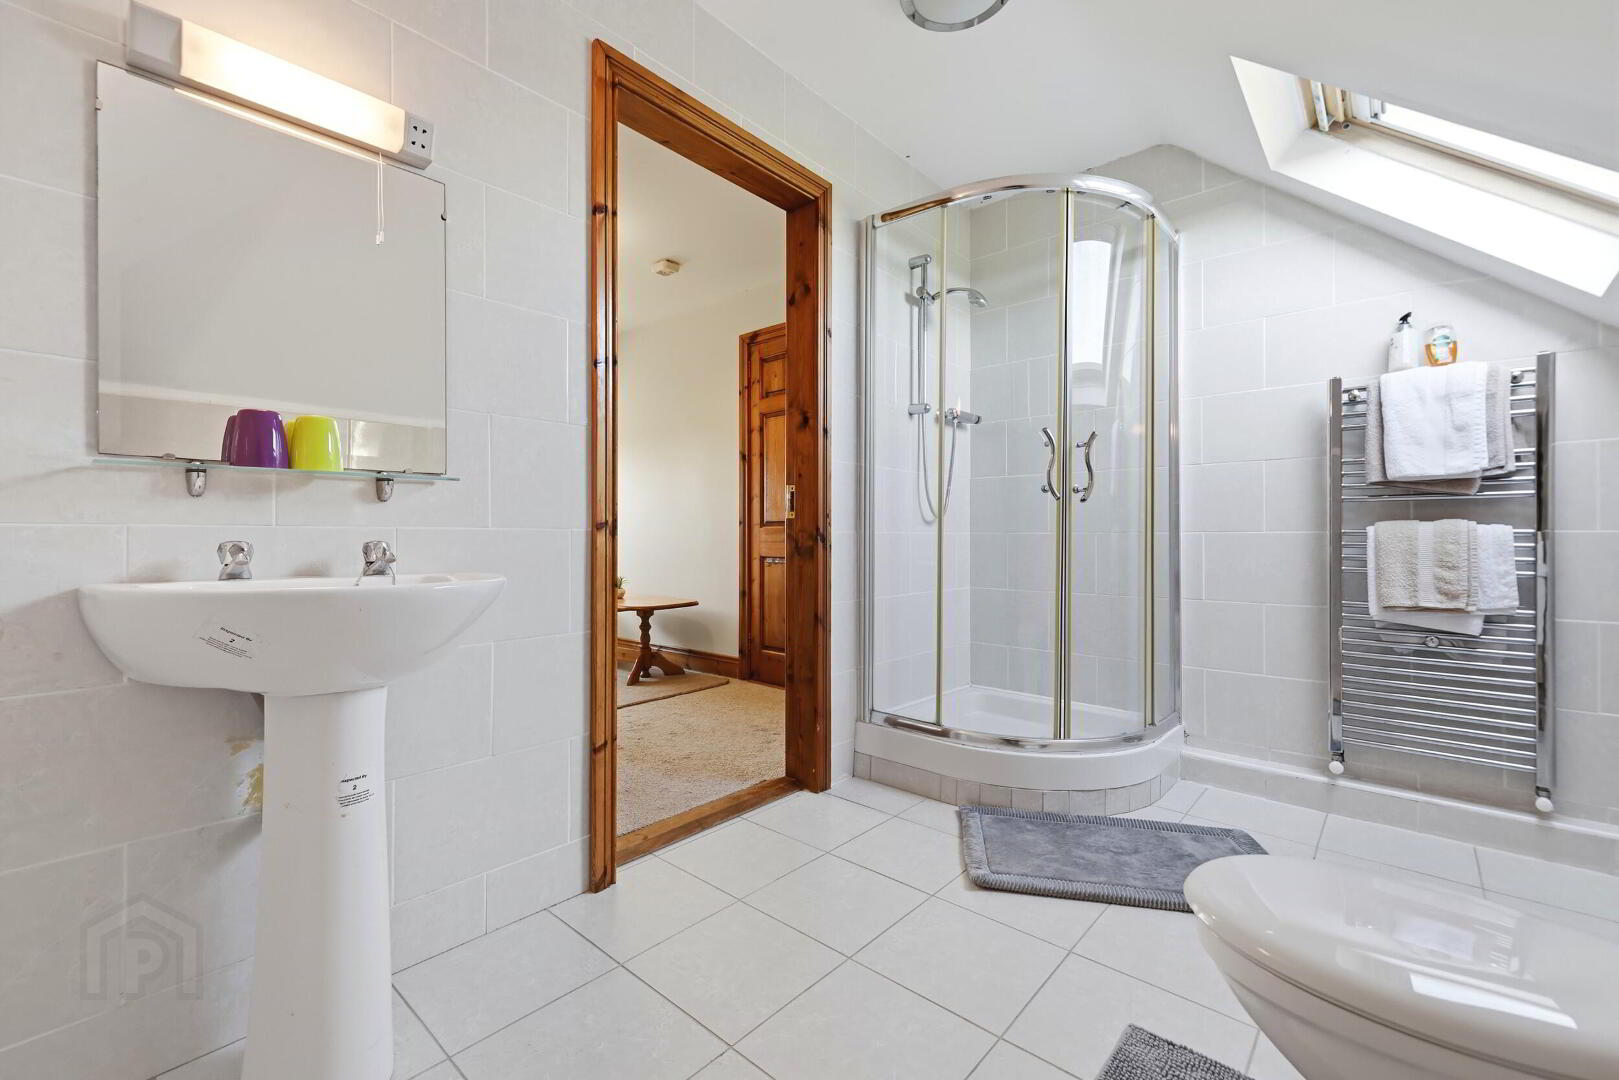
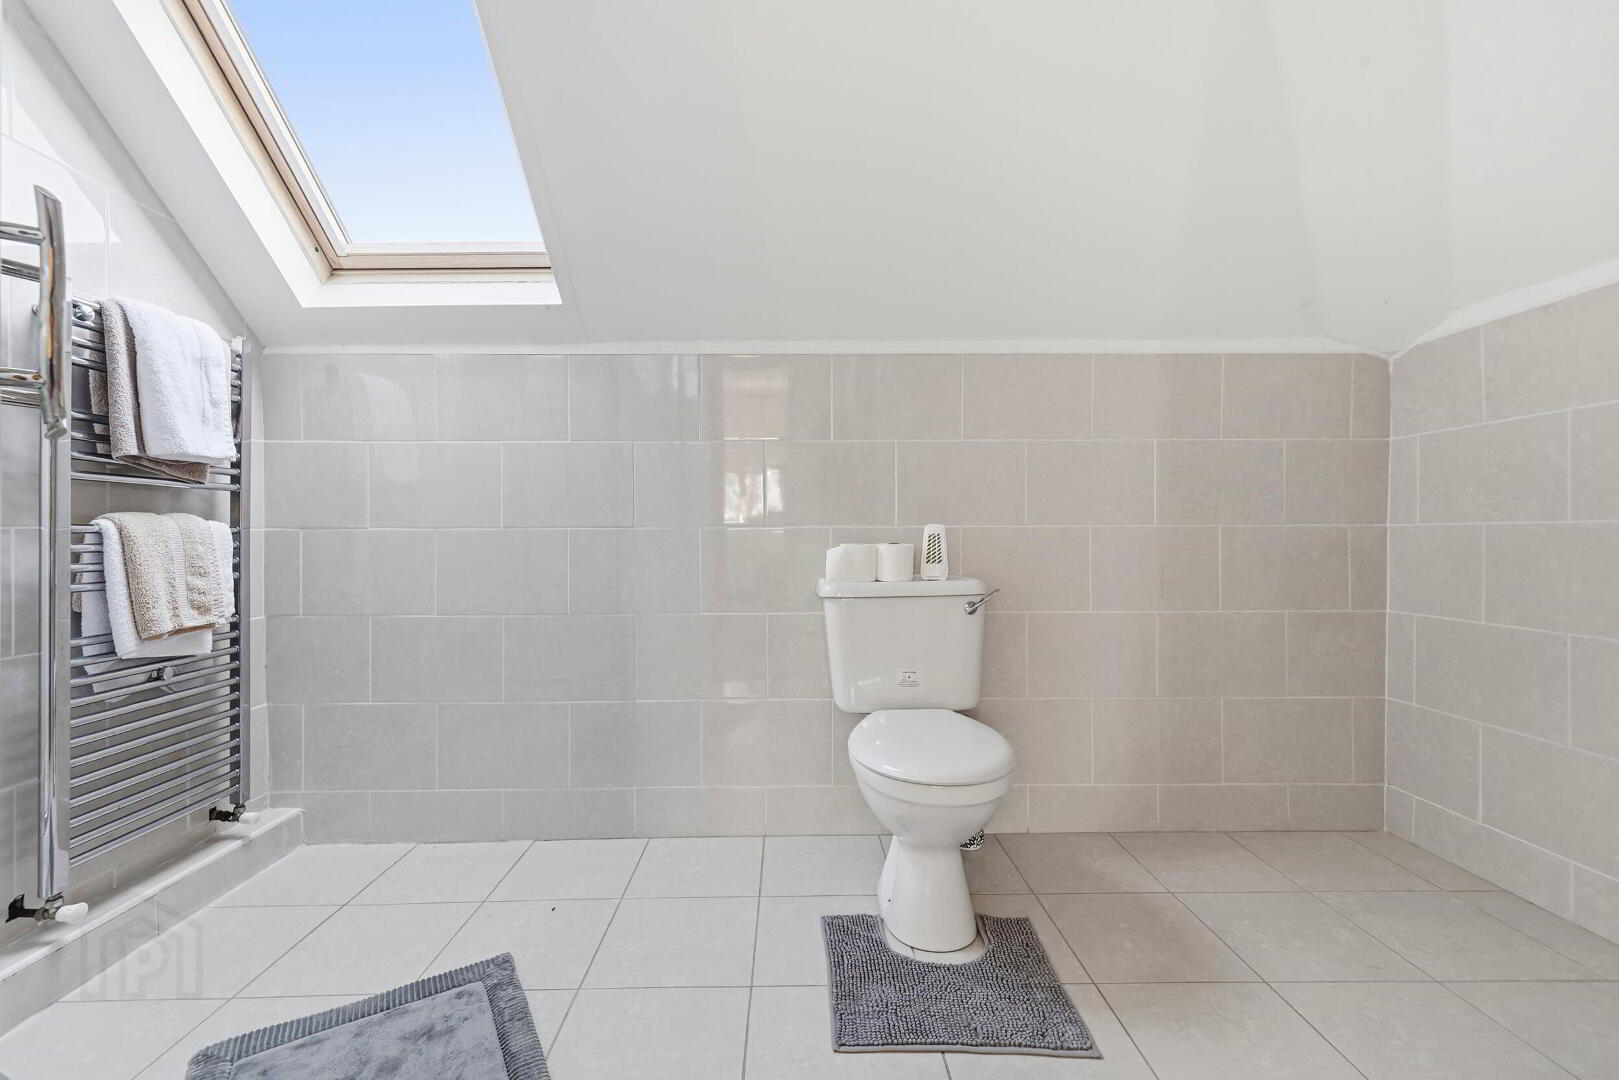
3.26m x 2.34m Tiled floor to ceiling with a W.C, W.H.B and shower.
Bedroom 6
4.70m x 2.33m Carpet flooring, window overlooking the rear garden with built in storage and an En-Suite thereof.
En-Suite 3
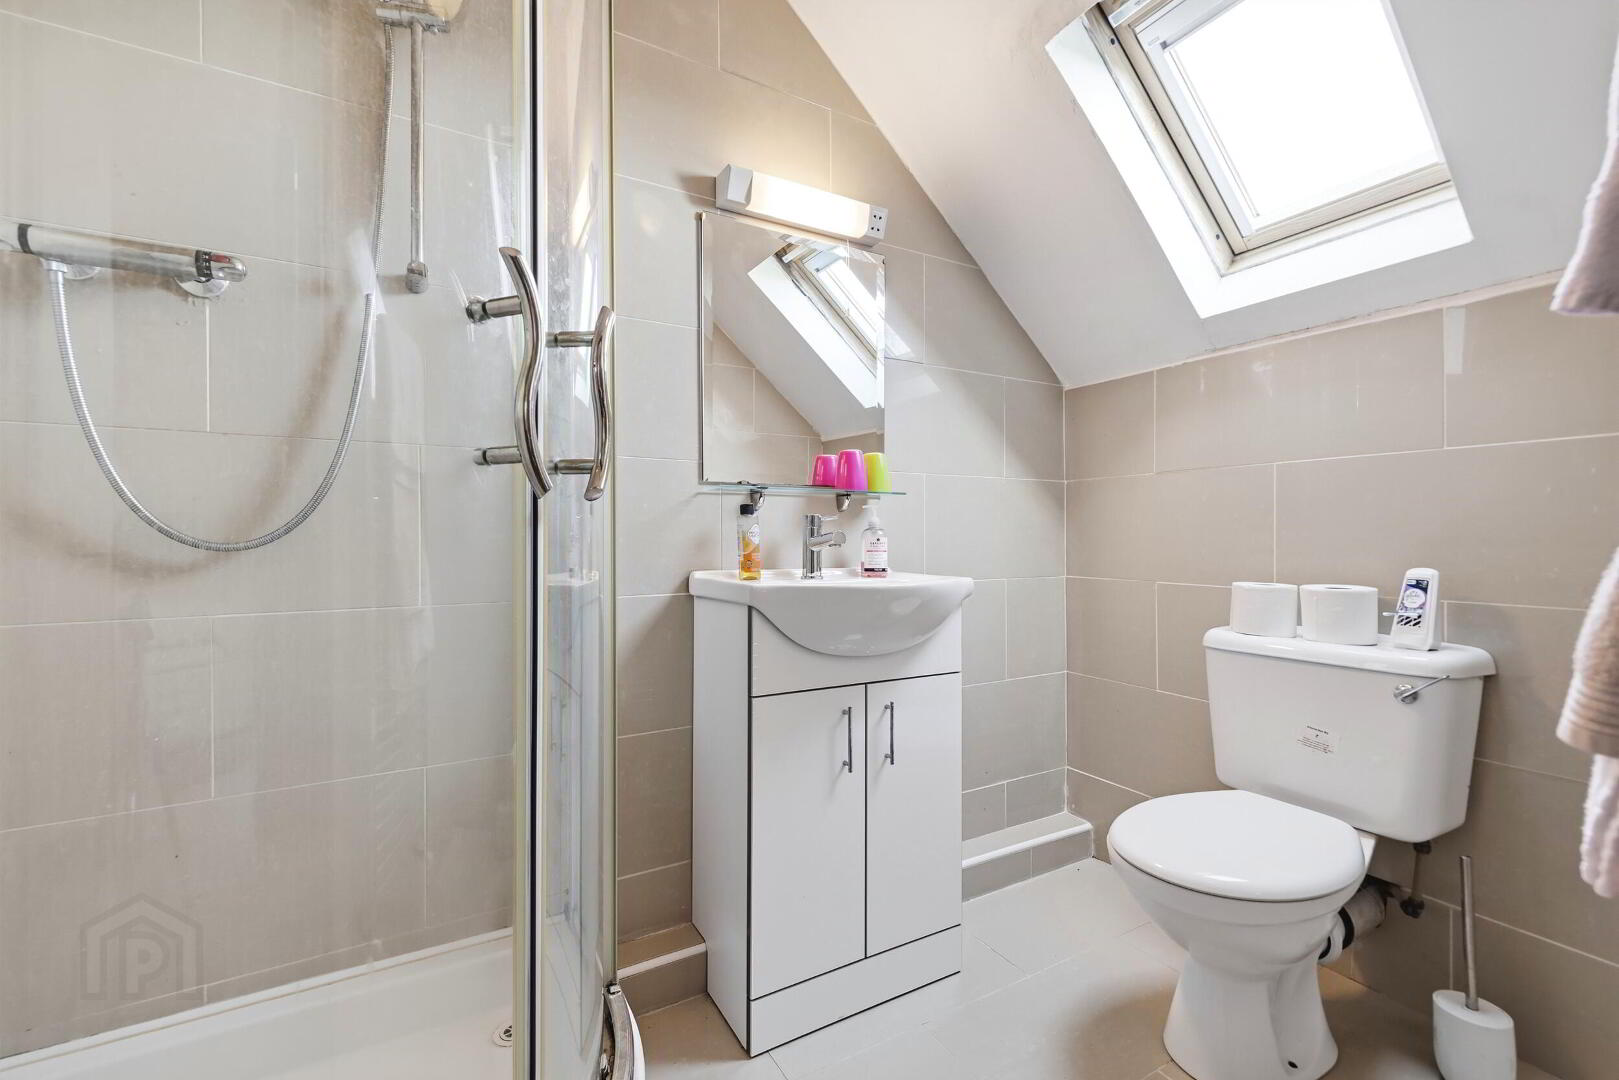
1.46m x 2.36m Tiled floor to ceiling with a W.C, W.H.B and shower.
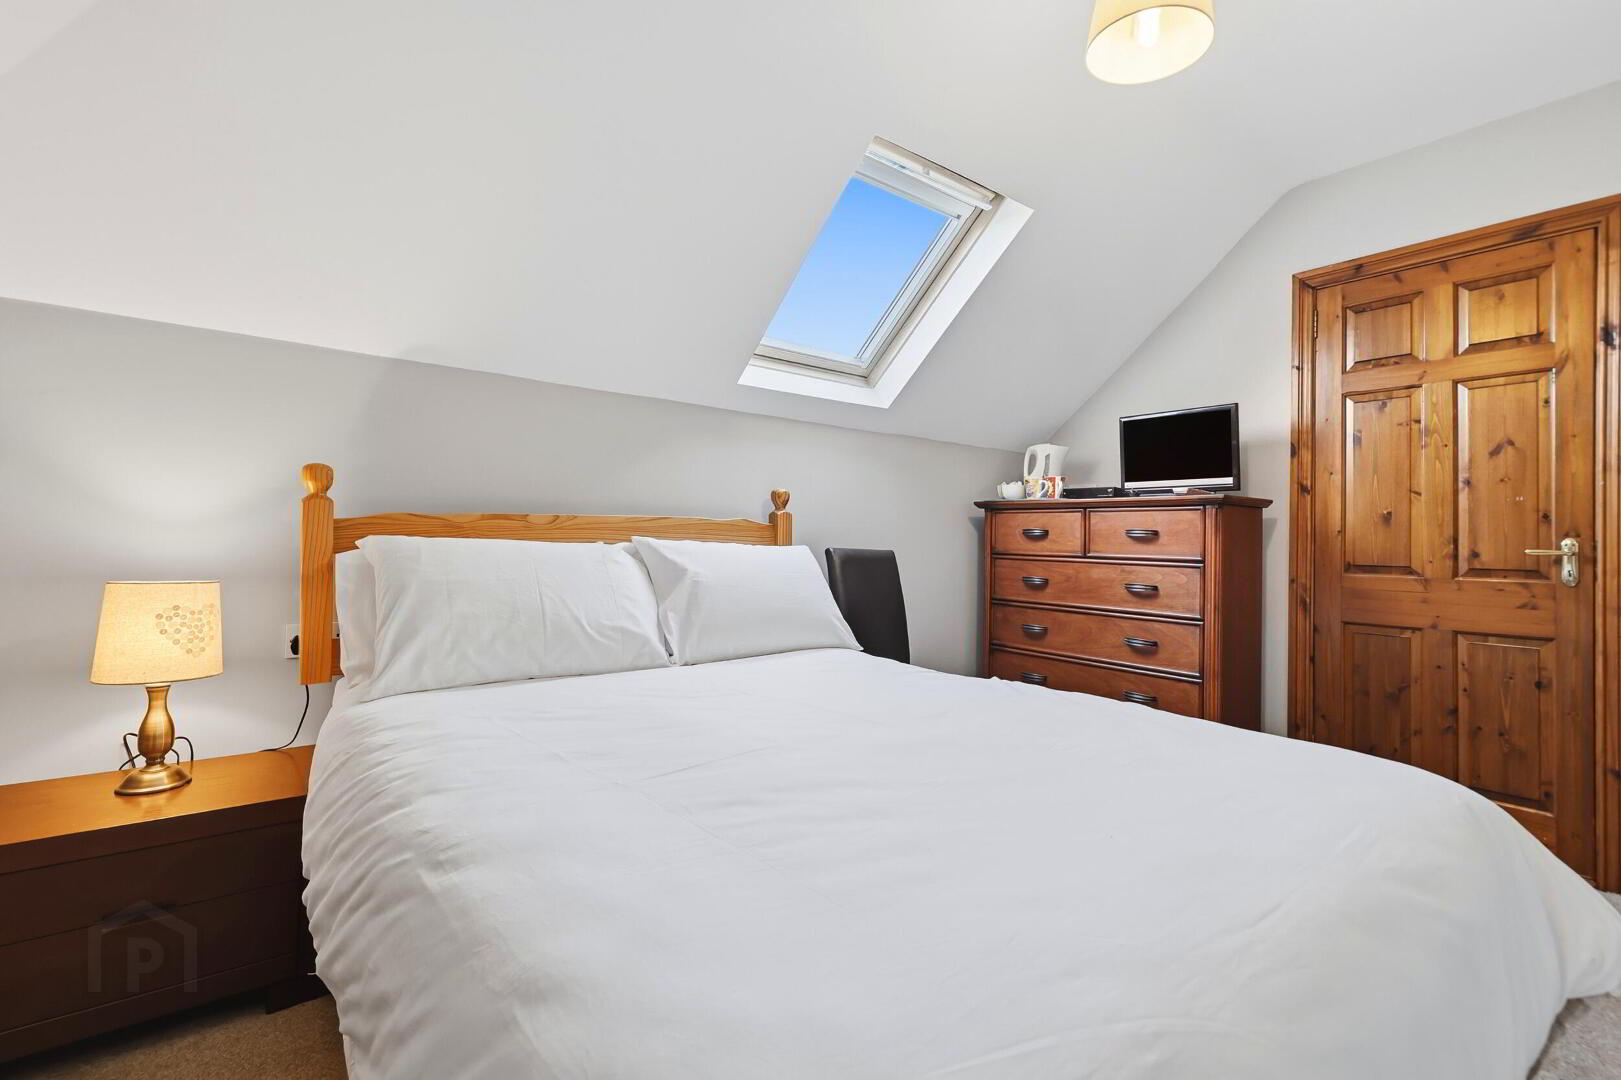
Bedroom 7
4.17m x 2.73m Carpet flooring, window overlooking the rear garden with built in storage and an En-Suite thereof.
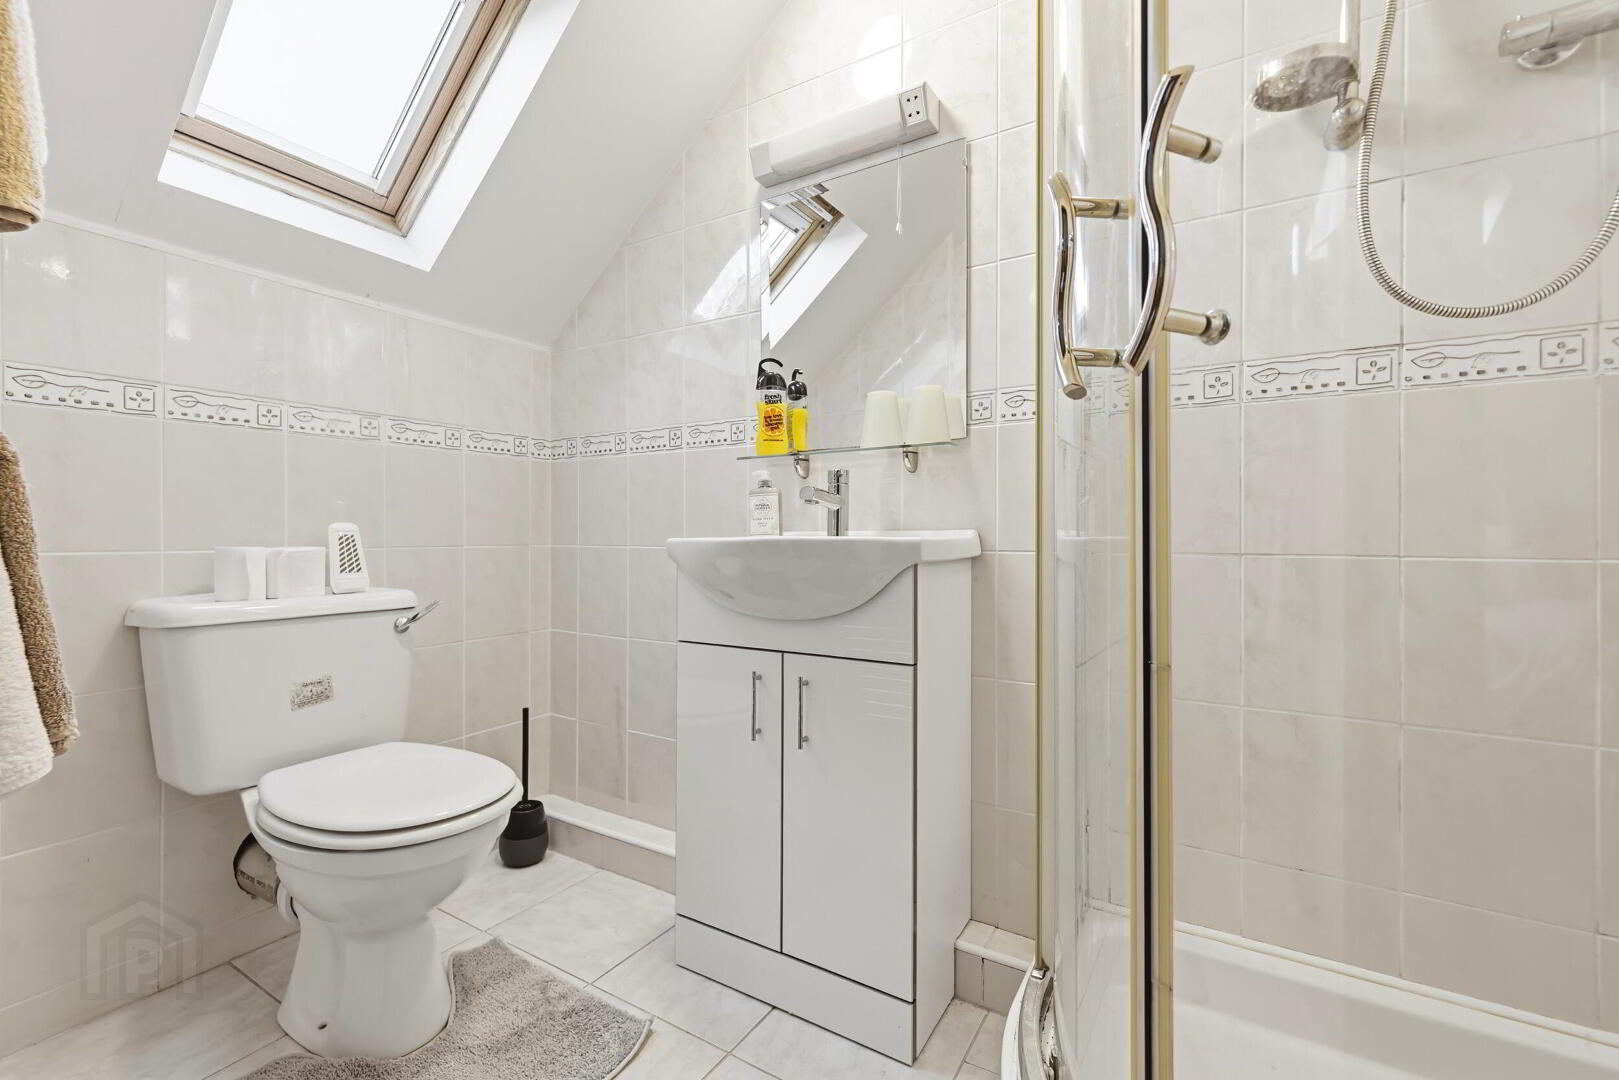
En-Suite 4
1.36m x 2.37m Tiled floor to ceiling with a W.C, W.H.B and shower.
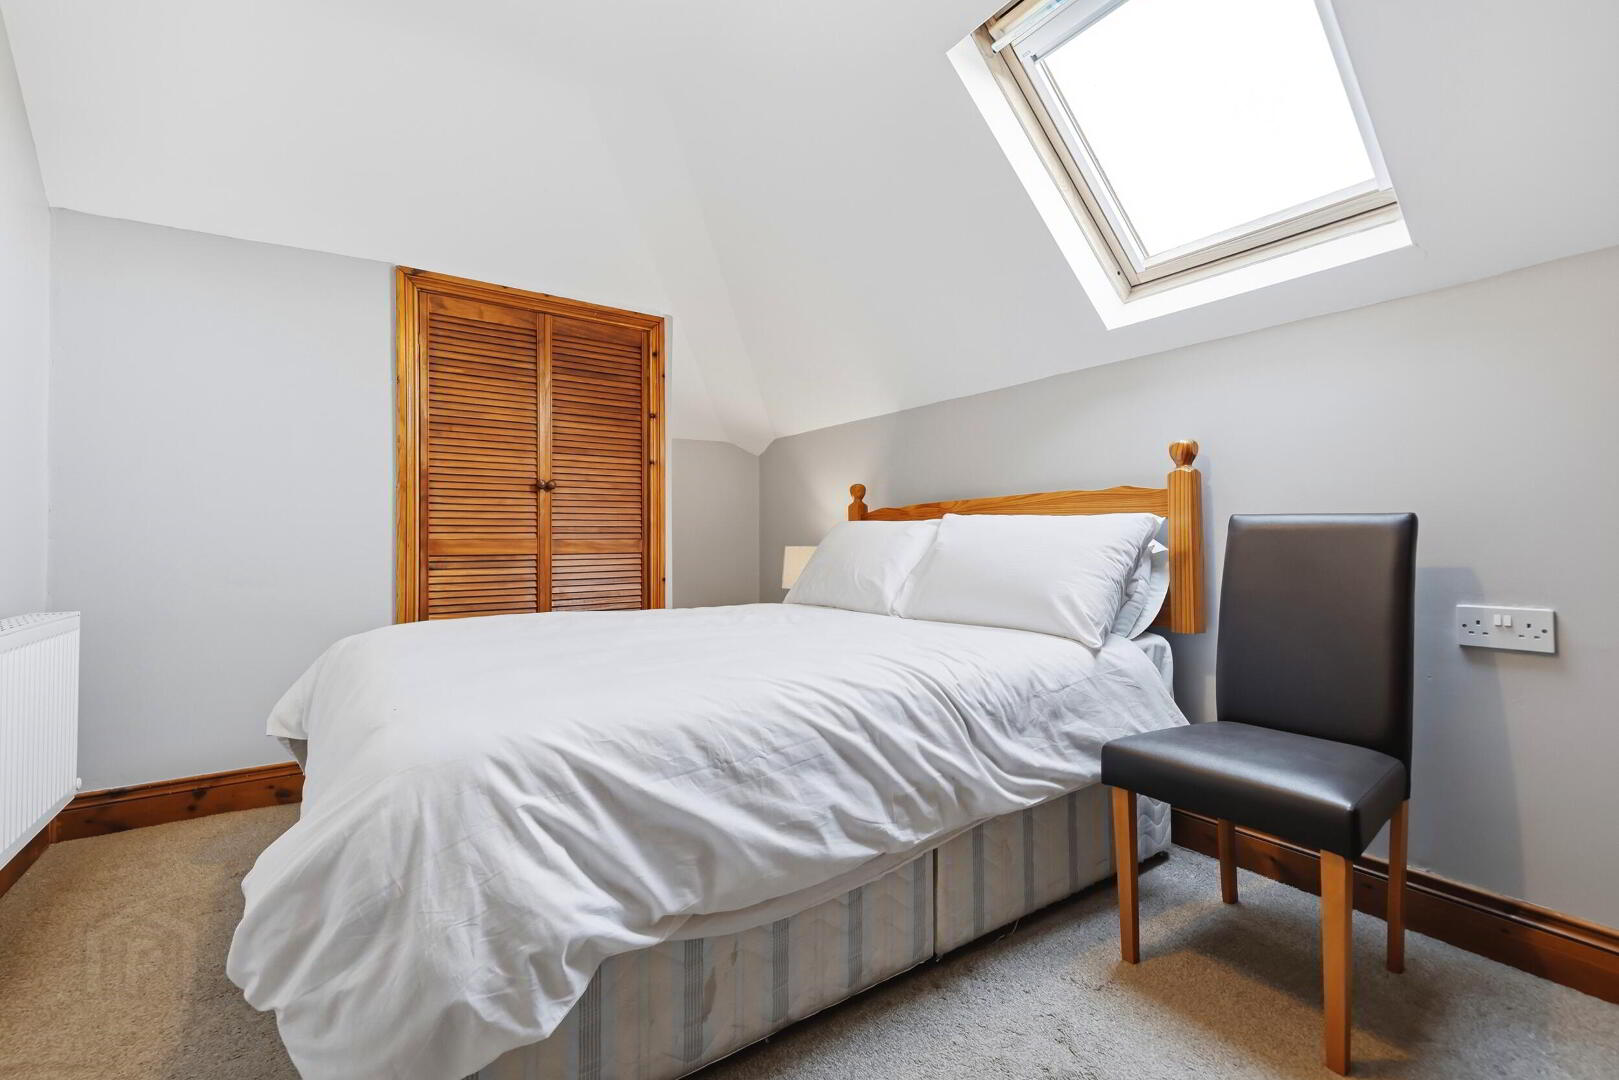
Bedroom 8
4.16m x 3.77m Carpet flooring, window overlooking the front garden with built in storage and an En-Suite thereof.
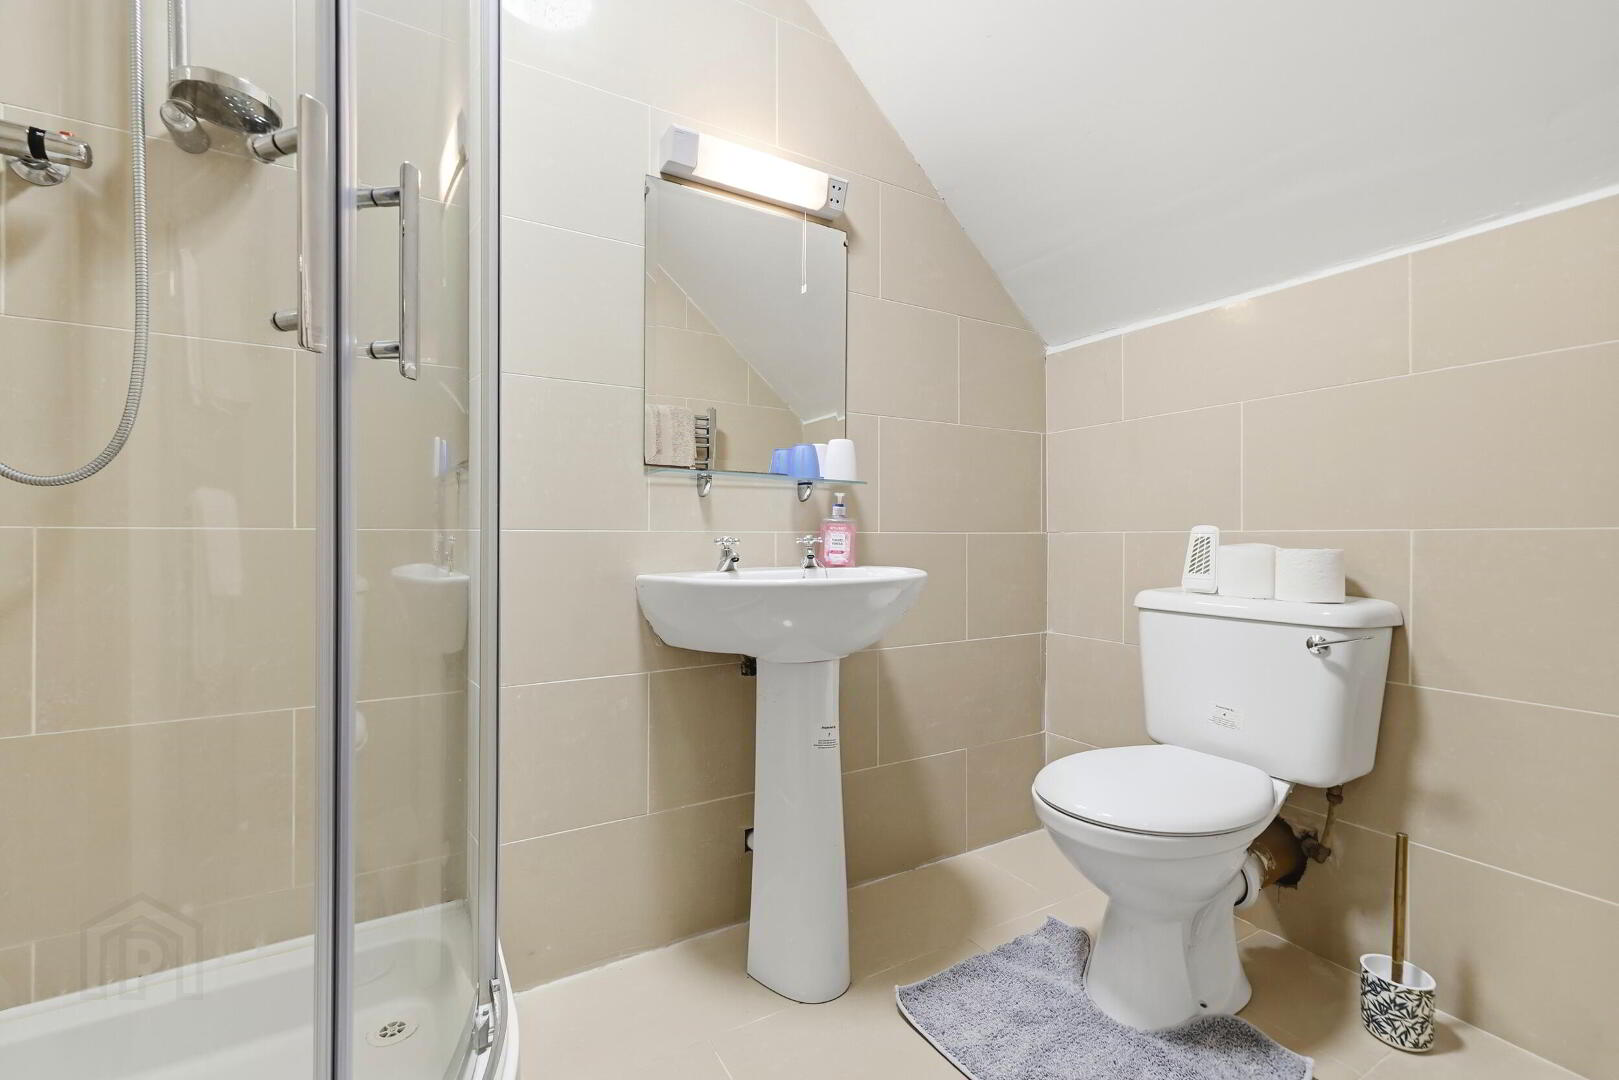
En-Suite 5
1.45m x 2.42m Tiled floor to cieling with a W.C, W.H.B and shower.
Outside
Set on circa 1 acre of beautifully spacious gardens, the property enjoys spectacular panoramic views of the surrounding countryside. A substantial detached concrete and galvanised storage shed to the rear provides excellent additional storage space.Directions
Situated in a picturesque rural setting in the Cahir area of Co. Tipperary, the property enjoys spectacular countryside views while offering convenient access to surrounding towns and amenities. For accurate directions, use Eircode E21 RK60.
BER details
| BER Rating: | BER B |
|---|---|
| BER No.: | 120094206 |
| Energy Performance Indicator: | Not provided |

PSRA Licence No: 003294
Get in touch
Use the form below to get in touch with REA Stokes & Quirke (Clonmel) or call them on (052) 612 1788