Cookie Policy: This site uses cookies to store information on your computer. Read more
Sale Agreed


Share with a friend
Back to Search results
Garrancasey, Newcastle, Clonmel, County Tipperary , E91 V208
At a glance...
- Scenic location with easy access to nearby towns and villages.
- Internally drylined walls.
- Stone built garden shed.
- Spacious garden area.
- Oil FCH
- The property is conveniently located within easy reach of local amenities in Newcastle and nearby Clonmel, including schools, shops, cafes, sporting facilities and everyday services. The surrounding area is renowned for its scenic countryside, walking routes and outdoor recreational amenities.
Read More
Description
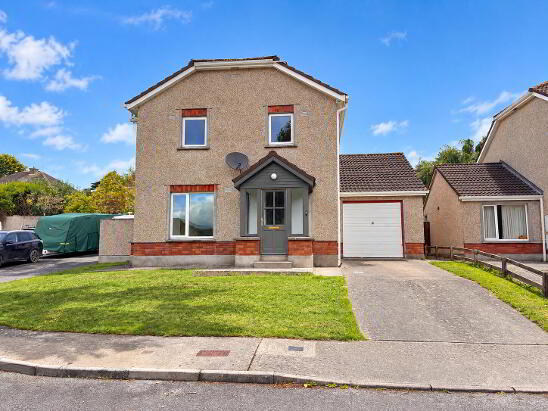
REA Stokes and Quirke are delighted to bring to the market this beautiful 4 bed detached home situated in the peaceful countryside just outside Newcastle, this well-maintained four-bedroom detached residence enjoys superb scenic mountain views and a tranquil rural setting. Offering spacious accommodation throughout, the property presents an ideal opportunity for those seeking country living within easy reach of nearby towns and amenities. The home is presented in good condition and benefits from oil-fired central heating, drylined walls, and double glazed windows throughout. The accommodation is bright and generously proportioned, with ample living and bedroom space suitable for family living or those looking for extra room to work from home. Standing on a spacious site, the property enjoys a large garden with plenty of outdoor space to enjoy the surrounding countryside. A traditional stone-built garden shed provides useful storage and adds further character to the grounds. Combining privacy, space, and beautiful views, this property offers the perfect balance of rural charm and everyday convenience in a highly scenic location. Early viewing is advised. Viewing strictly by prior appointment.
Accommodation
Entrance Hall
2.20m x 2.00m Tiled flooring with a window overlooking the garden.
WC
0.70m x 1.95m Tiled flooring, W.C, W.H.B.
Sitting Room
4.95m x 3.75m Timber flooring with windows overlooking the front and rear along with a stove fireplace and brick surround.
Utility Room
3.35m x 4.40m Concrete flooring with windows and a door overlooking the garden. Plumbed for washing machine.
Kitchen/Dining Room
6.90m x 3.65m Tiled flooring with units at eye and floor level along with a stove fireplace and brick surround. The space is kept bright by the multiple windows overlooking the front and rear.
First Floor
Hallway
0.80m x 6.40m Carpet flooring.
Bedroom 1
2.80m x 3.70m Carpet flooring with a widow overlooking the garden.
Bedroom 2
2.70m x 1.85m Carpet flooring with a widow overlooking the rear.
Bathroom
2.10m x 3.30m Laminate flooring with a bath, W.C, W.H.B and electric shower.
Bedroom 3
1.85m x 2.85m Carpet flooring with a widow overlooking the rear.
Bedroom 4
3.25m x 3.70m Carpet flooring with a widow overlooking the front and rear. enjoying the added benefit of a built in wardrobe.
Outside
Externally, the property stands on a spacious and well-maintained site with generous garden areas enjoying uninterrupted views of the surrounding countryside and mountains. A traditional stone-built garden shed provides excellent storage and adds further character to the outdoor space.Directions
Located just a short drive from Newcastle village, the property enjoys a peaceful countryside setting while remaining conveniently accessible to Clonmel, Ardfinnan and surrounding amenities.
BER details
| BER Rating: | BER E1 |
|---|---|
| BER No.: | 119270098 |
| Energy Performance Indicator: | Not provided |

PSRA Licence No: 003294
Get in touch
Use the form below to get in touch with REA Stokes & Quirke (Clonmel) or call them on (052) 612 1788