Cookie Policy: This site uses cookies to store information on your computer. Read more
Share with a friend
Back to Search results
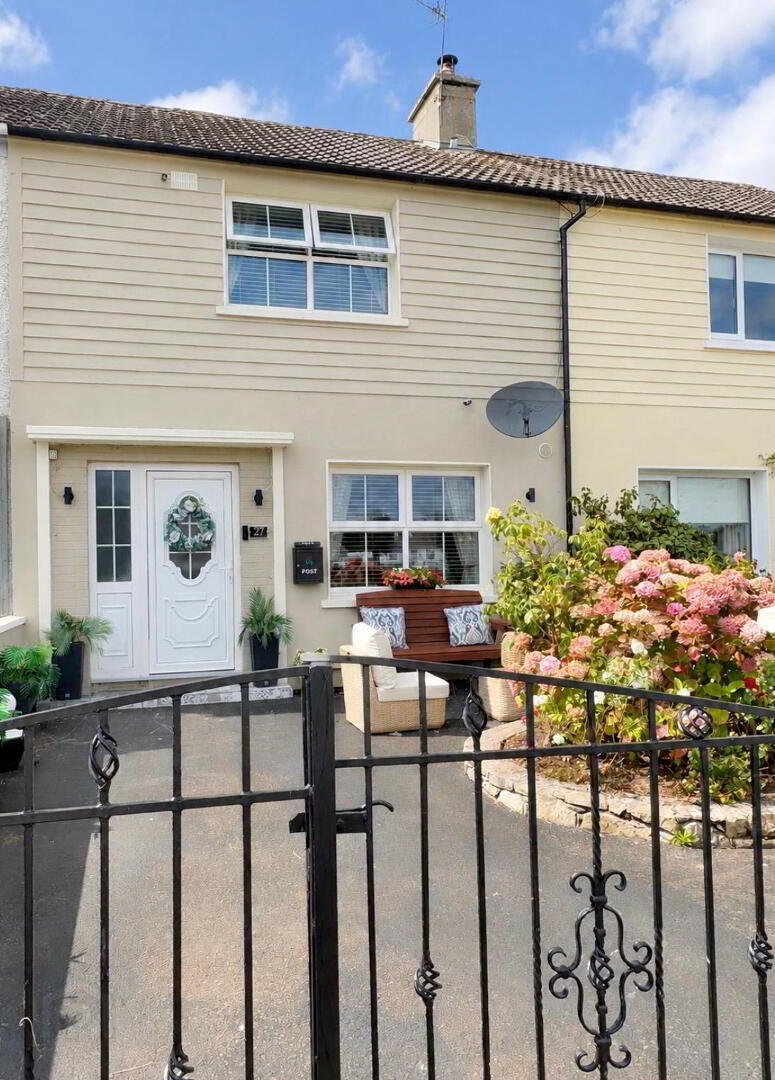
27 St Finnians Avenue Ardfinnan, County Tipperary , E91 E427
Price €215,000At a glance...
- 3 bed extended residence in excellent decorative order
- PVC windows
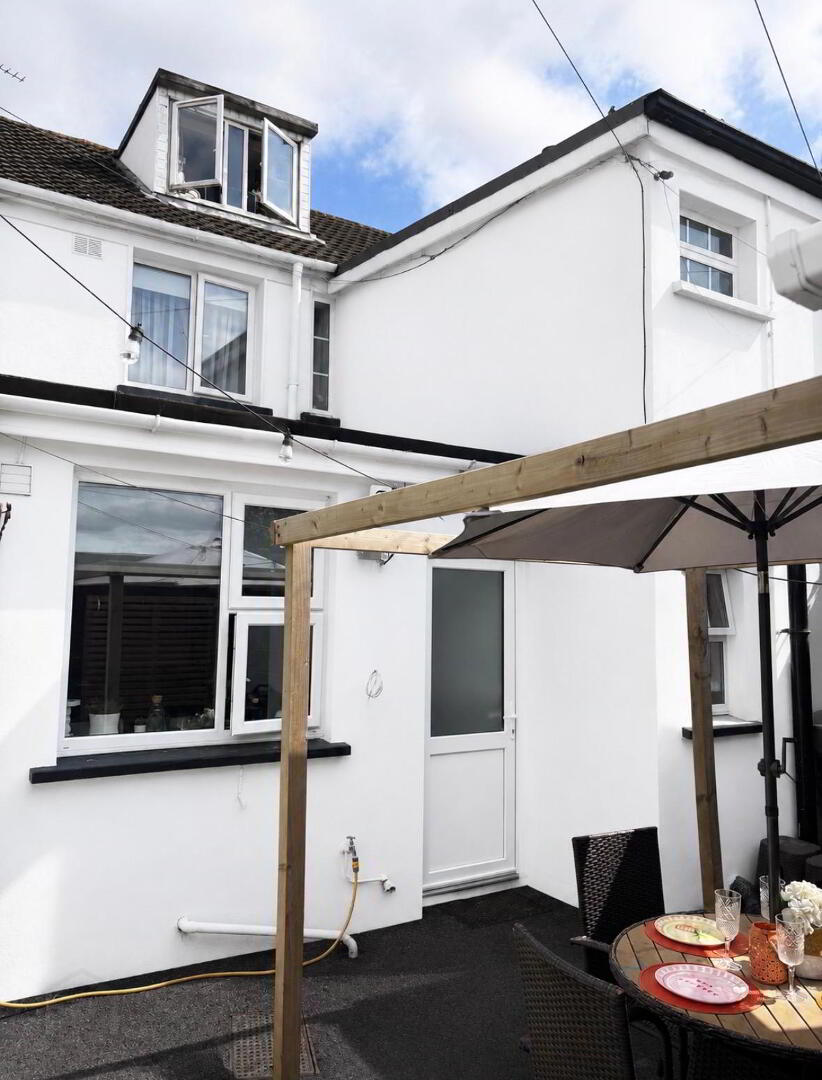
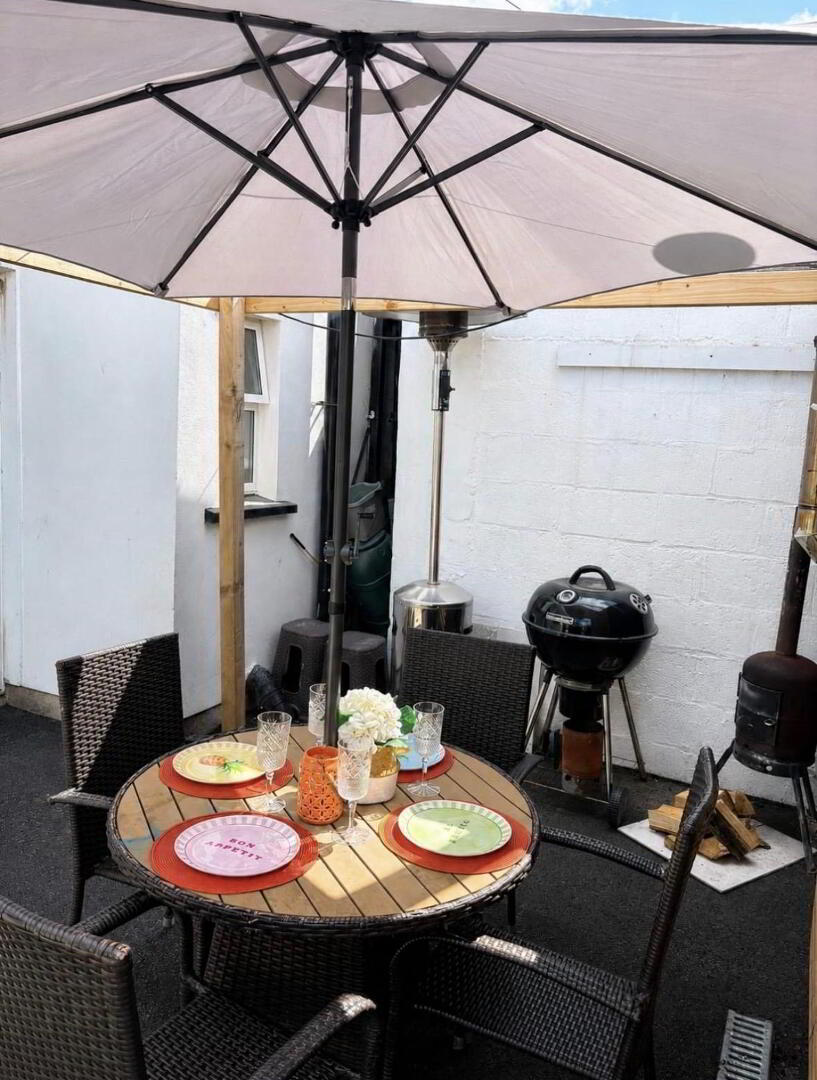
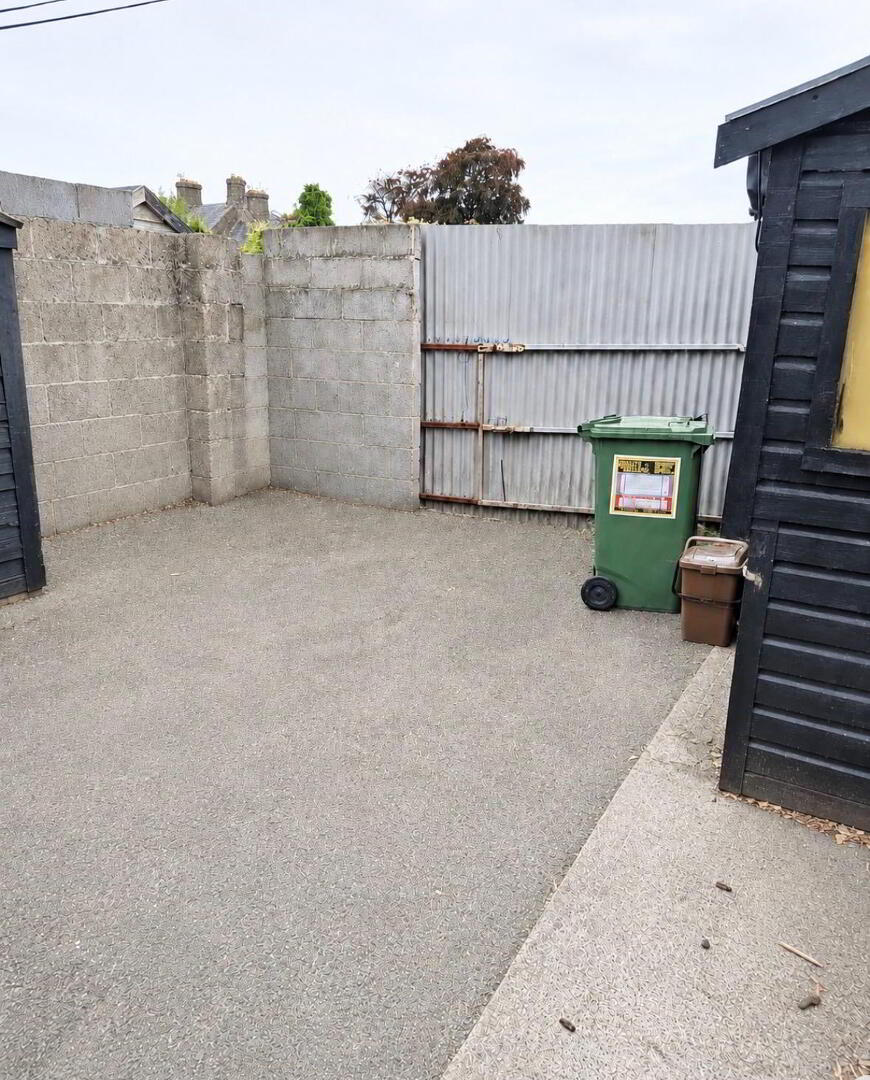
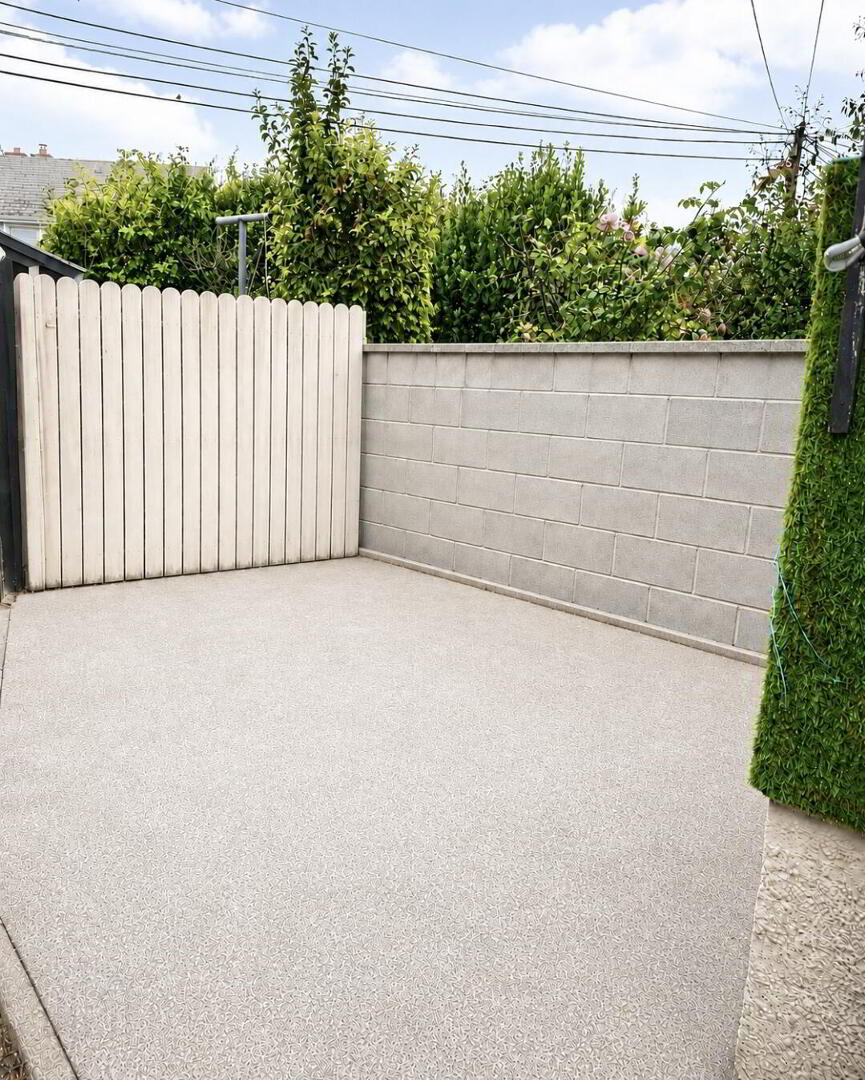
- Nicely presented garden with Pergola off the kitchen
- Dual heating system of oil and solid fuel
- Mains sewage
- Excellent broadband availability
- Ardfinnan offers a range of local amenities including shops, primary school, church, GAA facilities and scenic riverside walks, with a wider range of services available in nearby Clonmel and Cahir.
Read More
Description
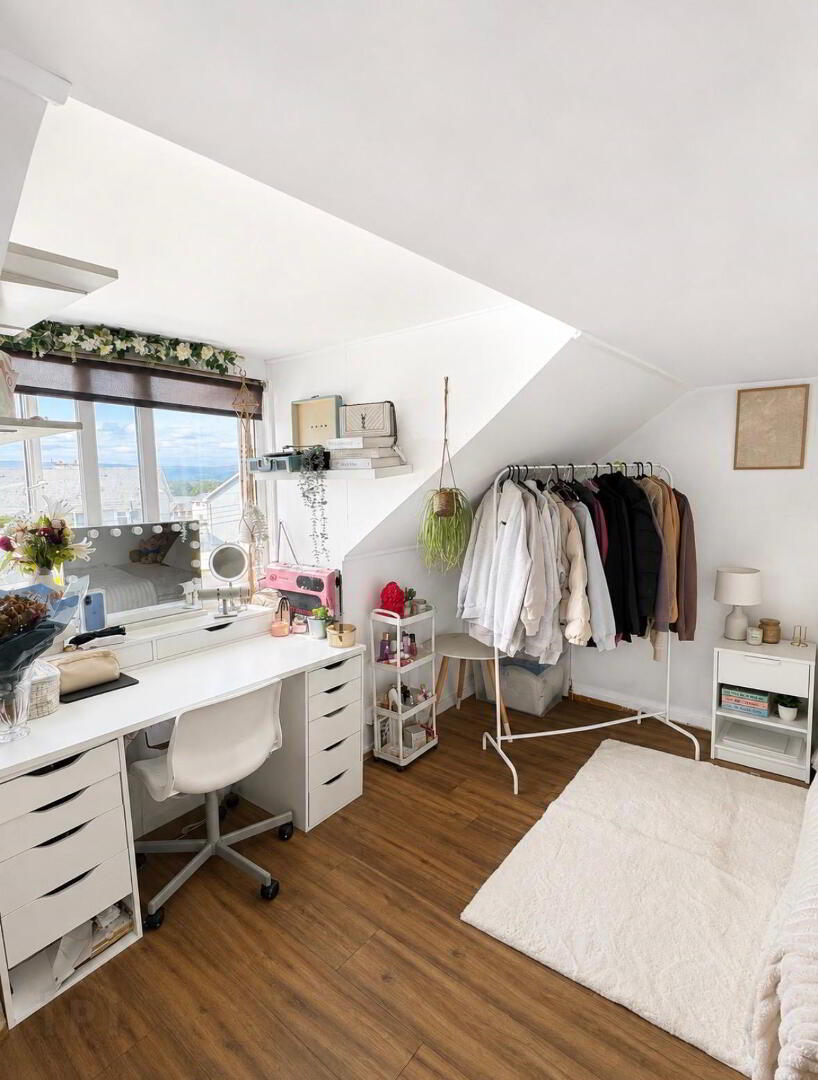
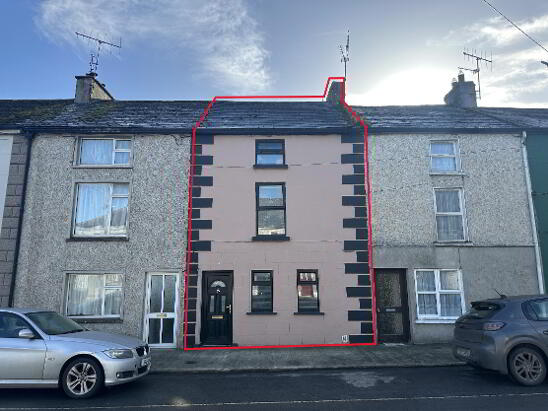
REA Stokes and Quirke are delighted to bring to the market this well-maintained extended three-bedroom terraced residence situated in the popular village of Ardfinnan. The property is presented in excellent decorative order throughout. Accommodation includes three bedrooms with the added benefit of a floored attic space. It has the benefit of a dual heating system and an enclosed maintenance free rear garden with vehicular access and sheds. The property enjoys outstanding views of the surrounding countryside and mountain landscape. Viewing strictly by prior appointment.
Accommodation
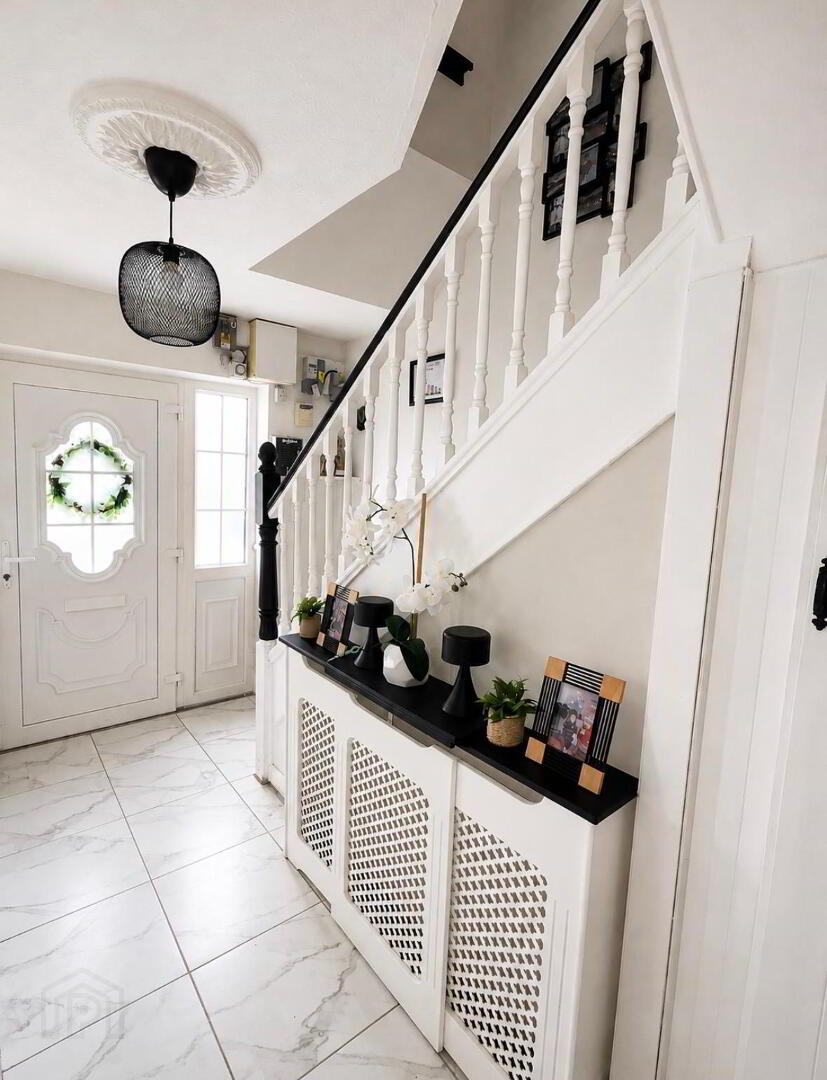
Hallway
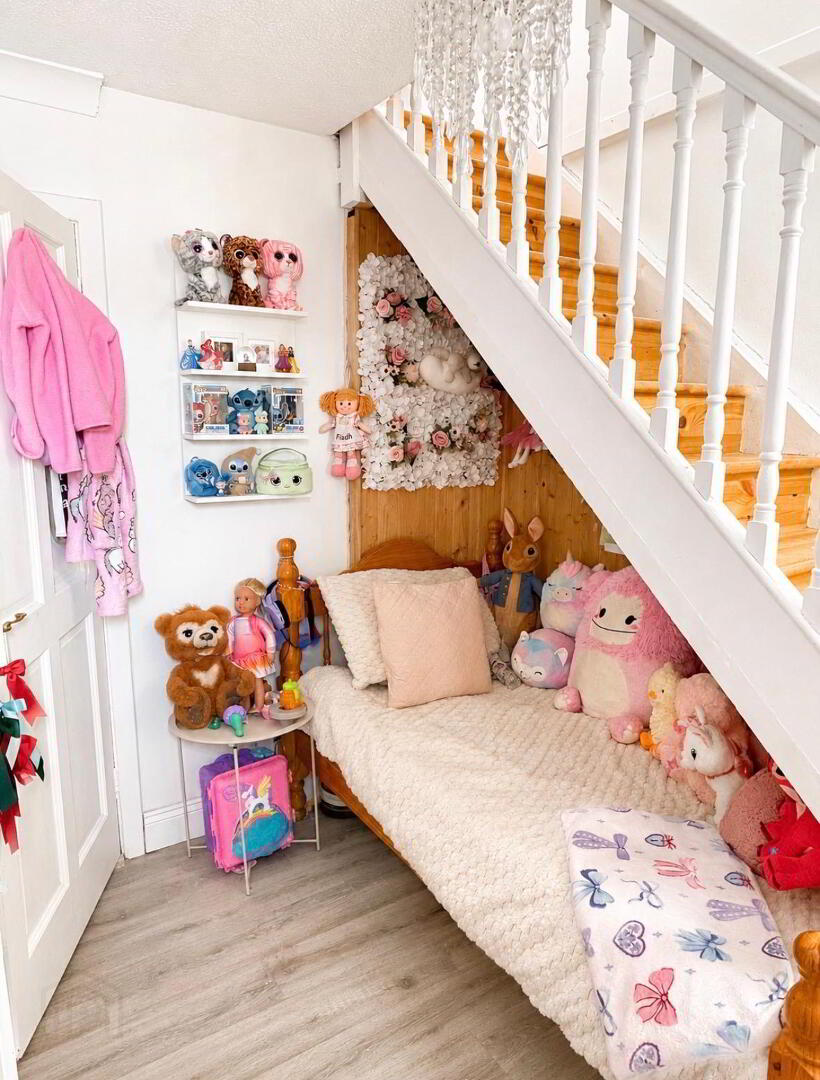
Tiled floor, with wainscotting on wall. Exposed timber staircase with storage underneath
Sitting Room
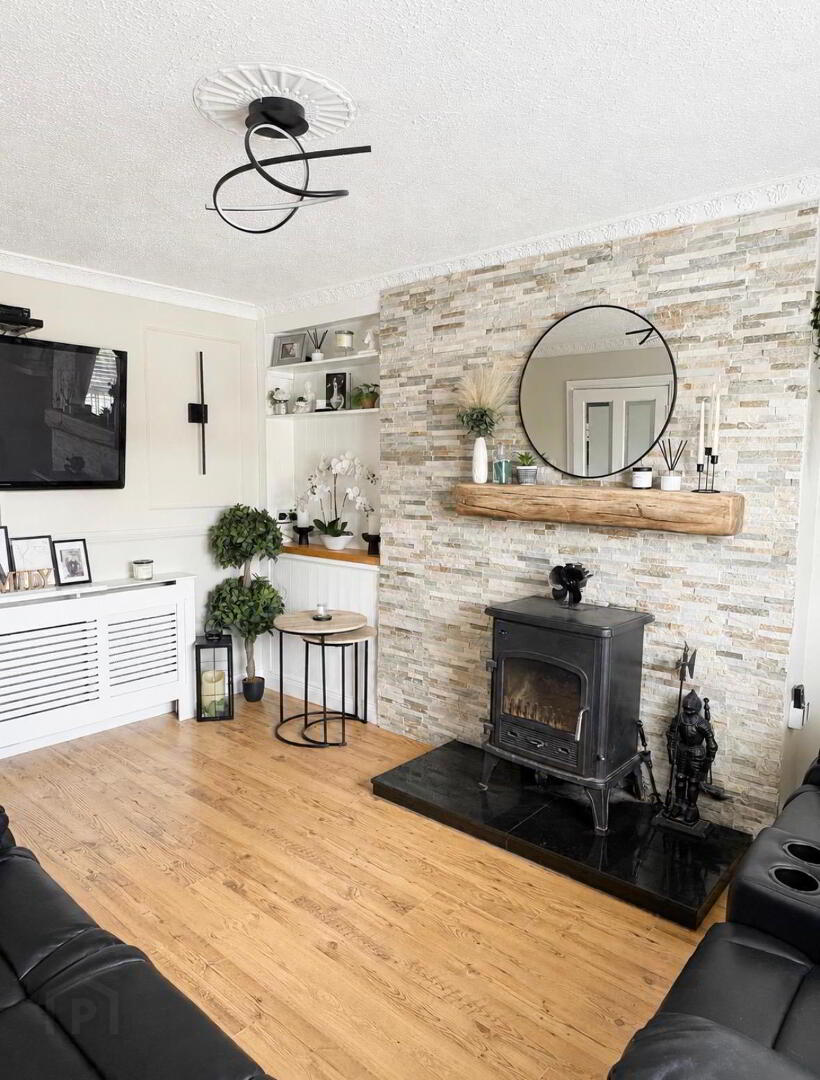
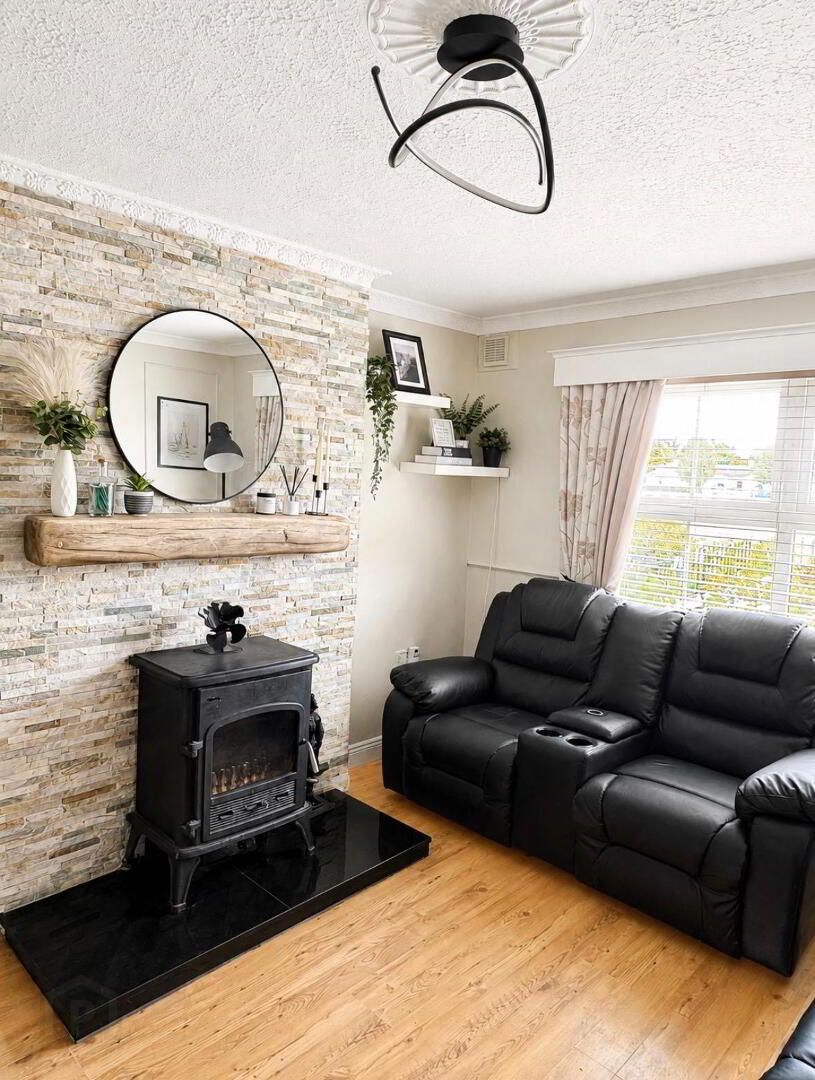
3.30m x 4.20m Facing green area to front with laminate floor, free standing solid fuel stove with stone effect surround. dual purpose heating system oil and solid fuel. Built in book case. Wainscotting on walls.
Kitchen/Dining Area
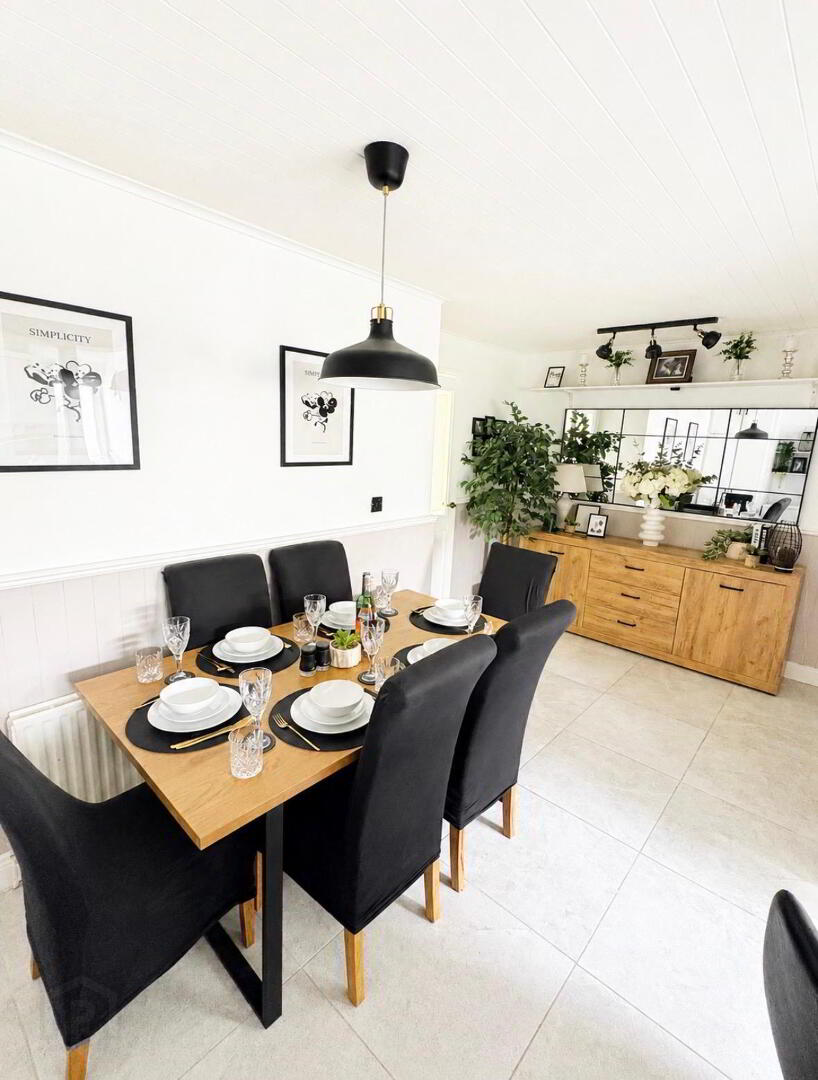
2.70m x 5.40m open plan- dining area has tiled floor, built in cupboard
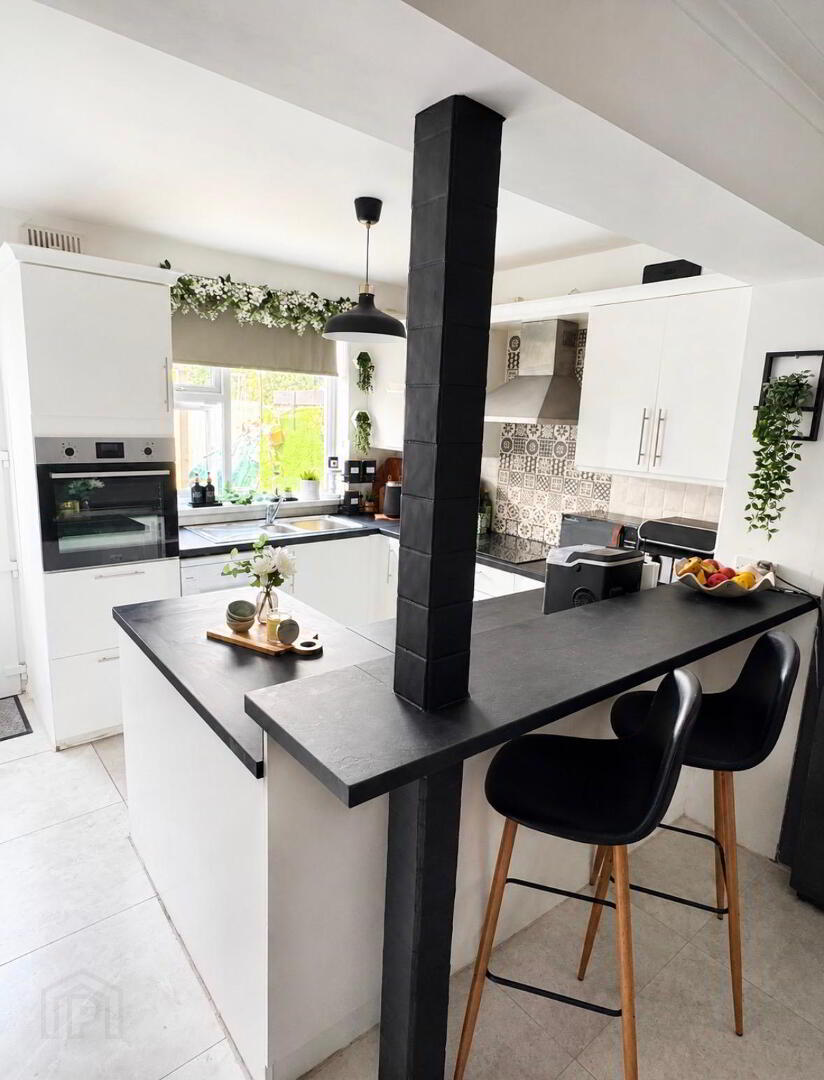
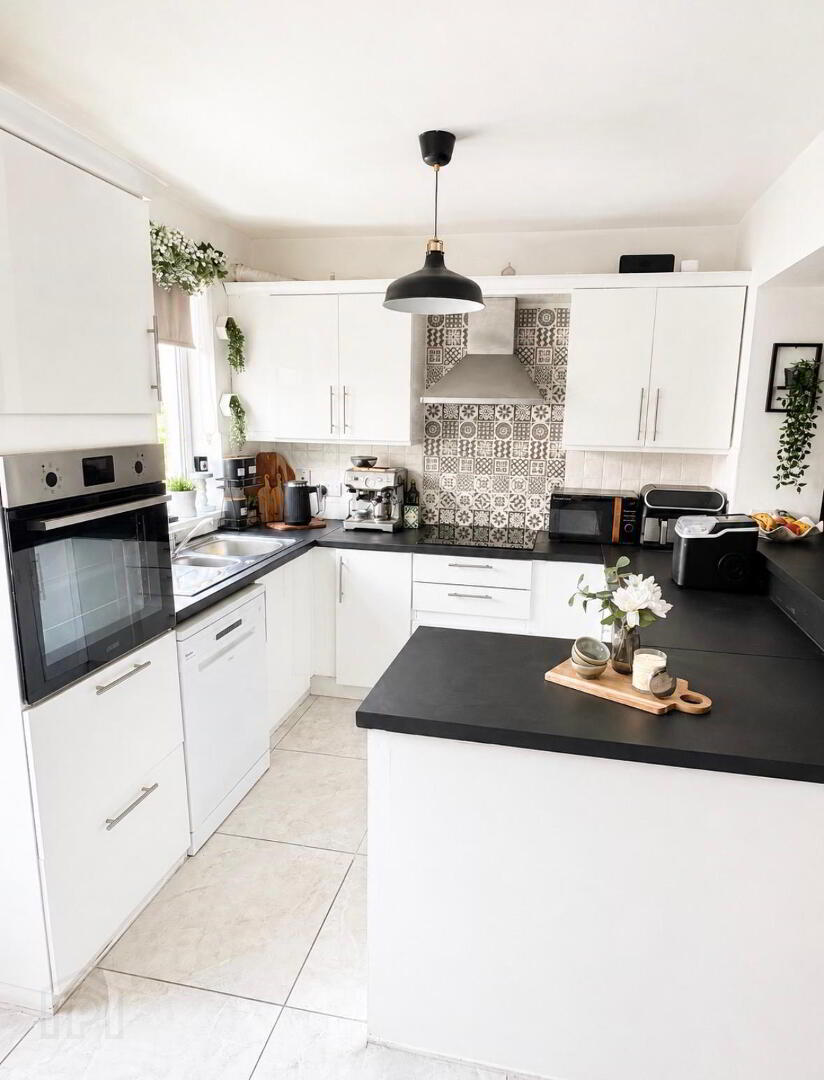
Kitchen
3.00m x 3.30m Tiled floor, large breakfast bar with integrated electric oven and extractor. Built in units at eye and floor level with tiled splashback, plumbed for dishwasher, large window overlooking large maintenance free garden with vehicular access to rear. Door to,
Utility Room
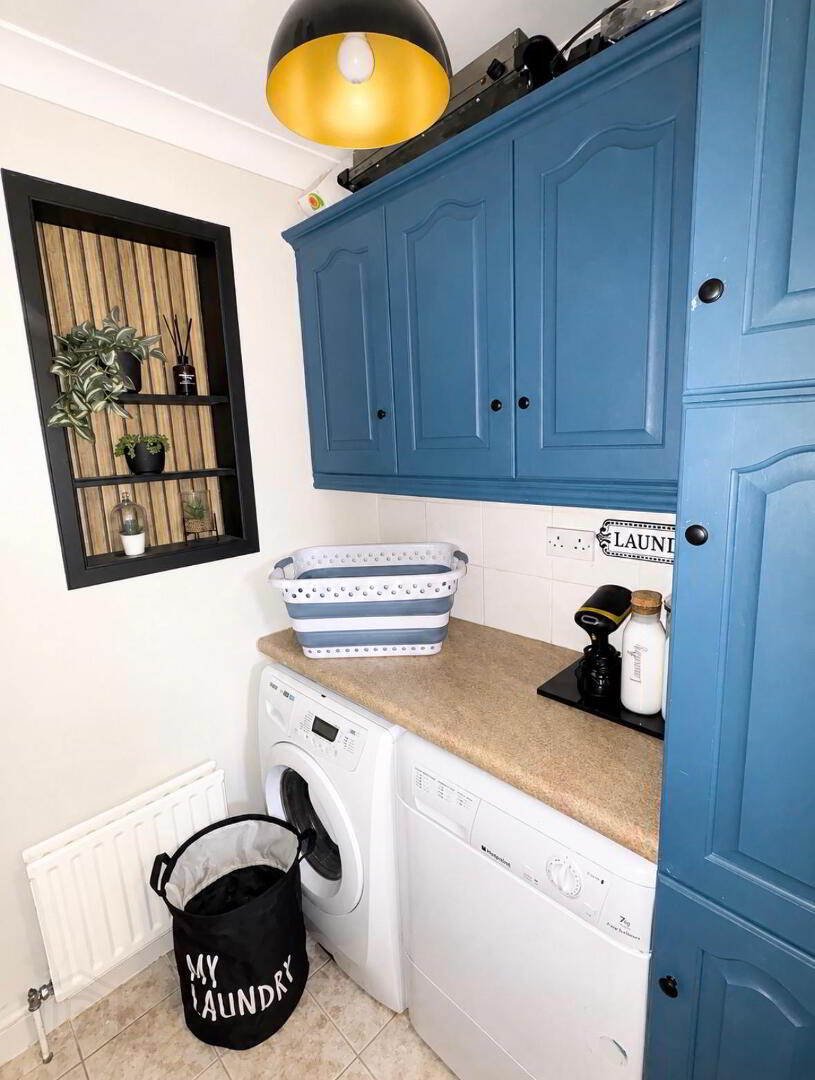
1.40m x 1.60m Plumbed for washing machine, built in units, tiled floor, door to,
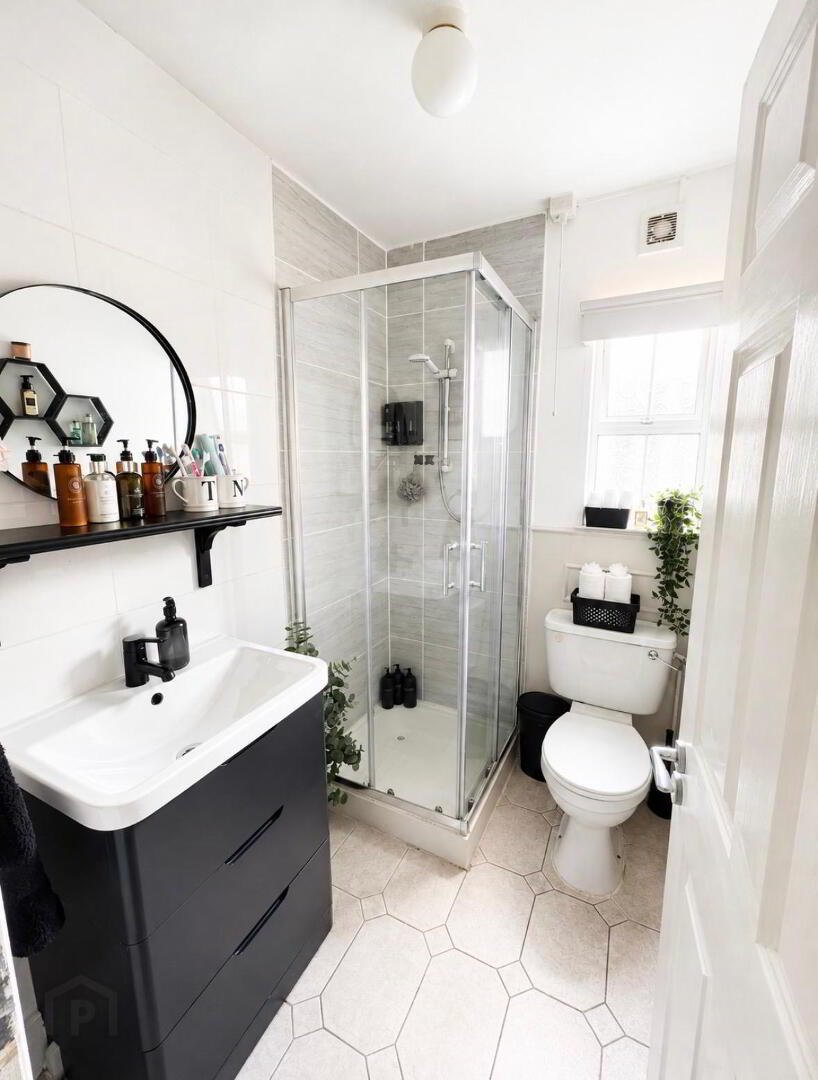
Downstairs Bathroom
1.87m x 1.50m Tiled floor, Wc, whb, Mira electric shower , wainscotting on wall
Landing
Carpeted staircase and landing
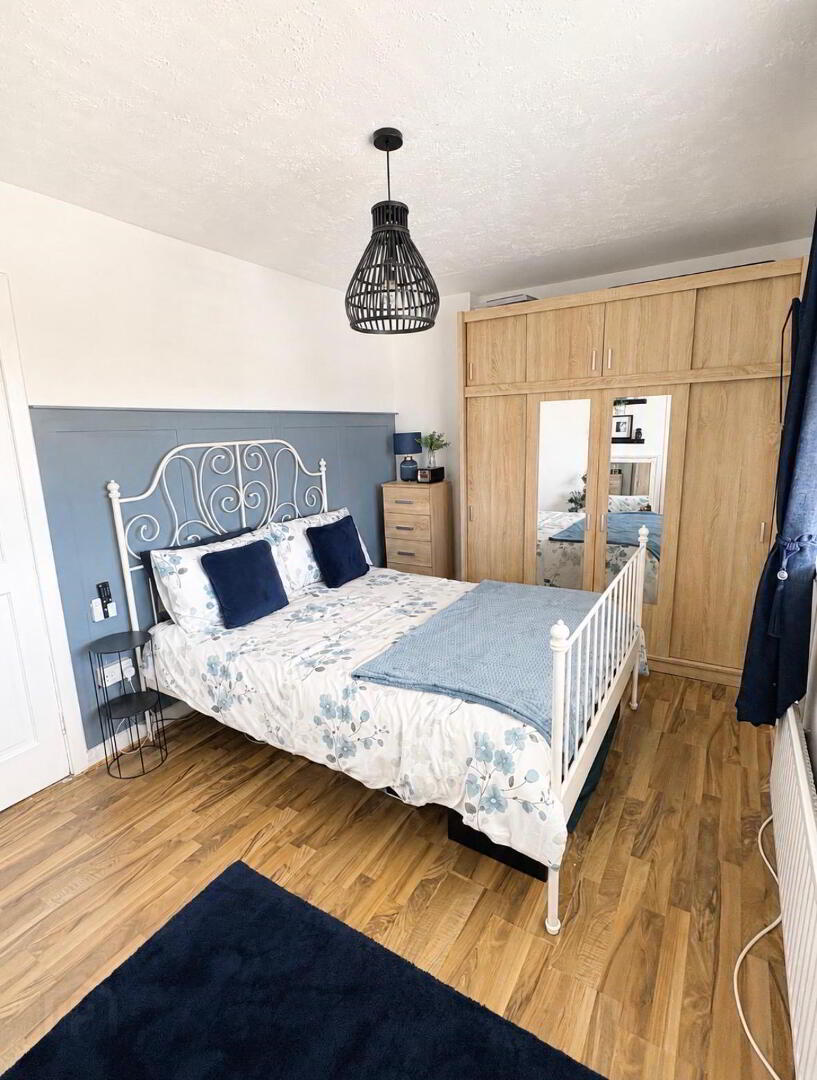
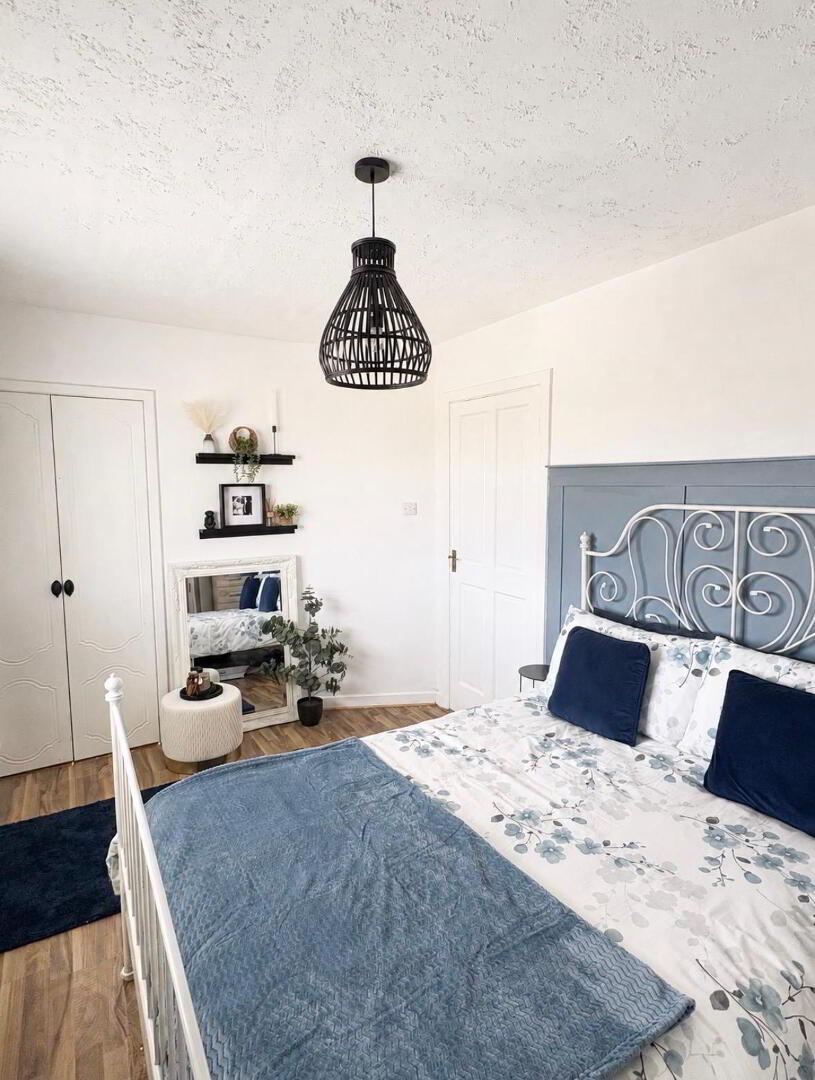
Bedroom 1
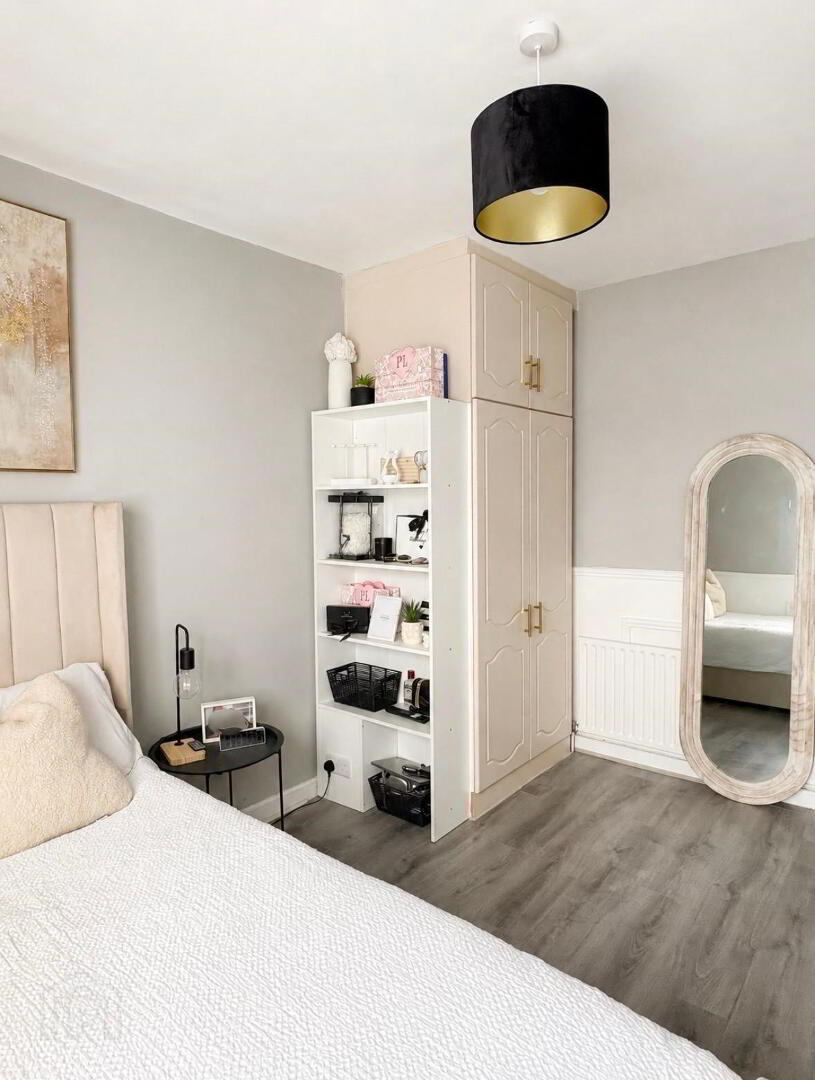
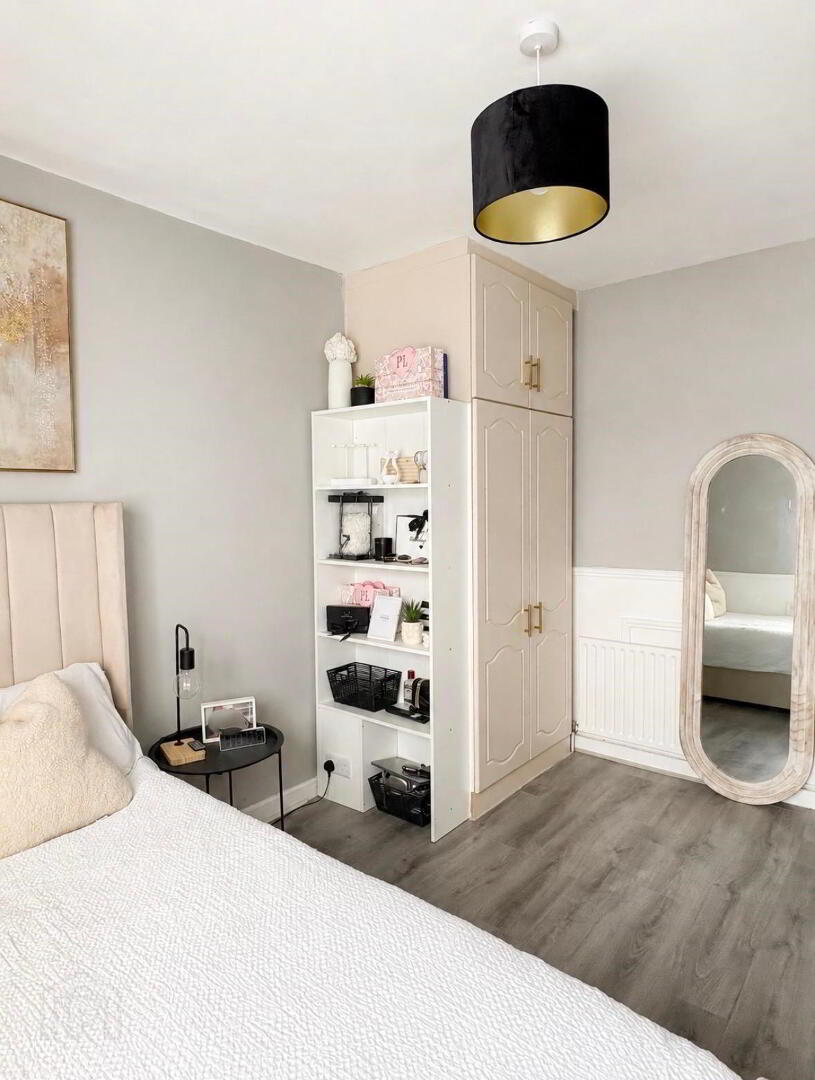
2.70m x 4.30m Laminate floor, built in wardrobe. Overlooking green area and the mountains.
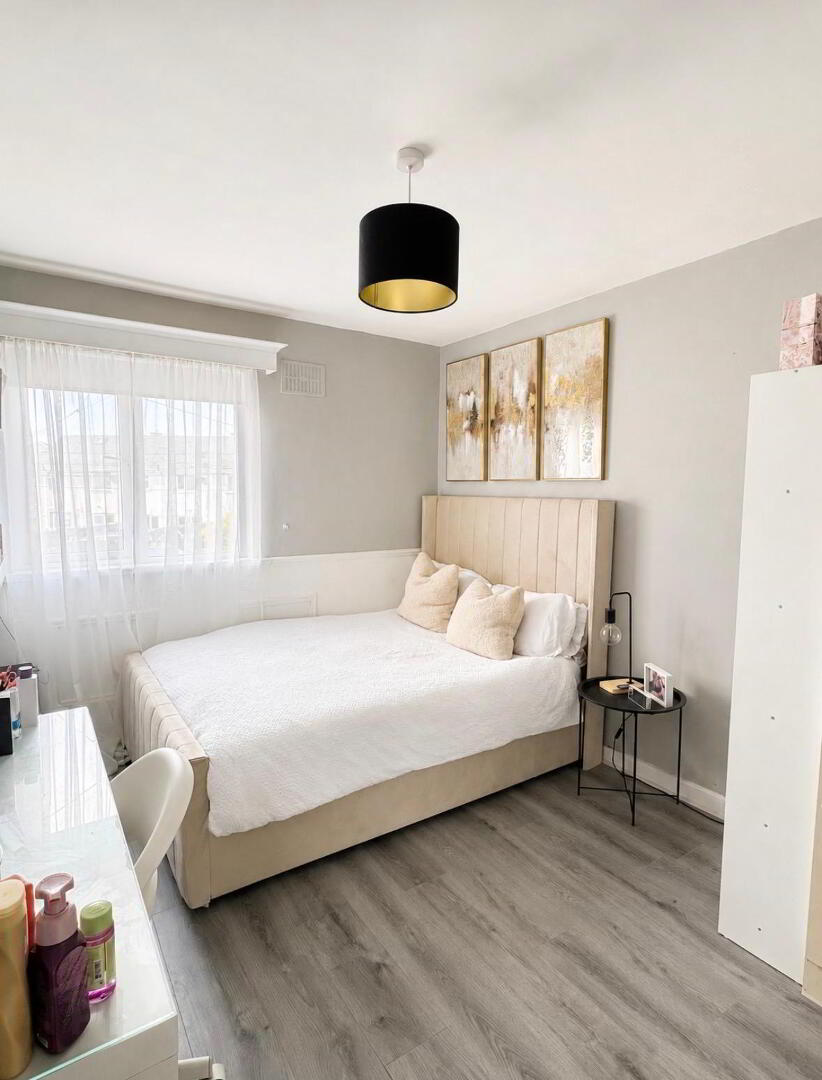
Bedroom 2
3.80m x 2.80m Laminate floor, built in wardrobe, large window overlooking front
Bedroom 3
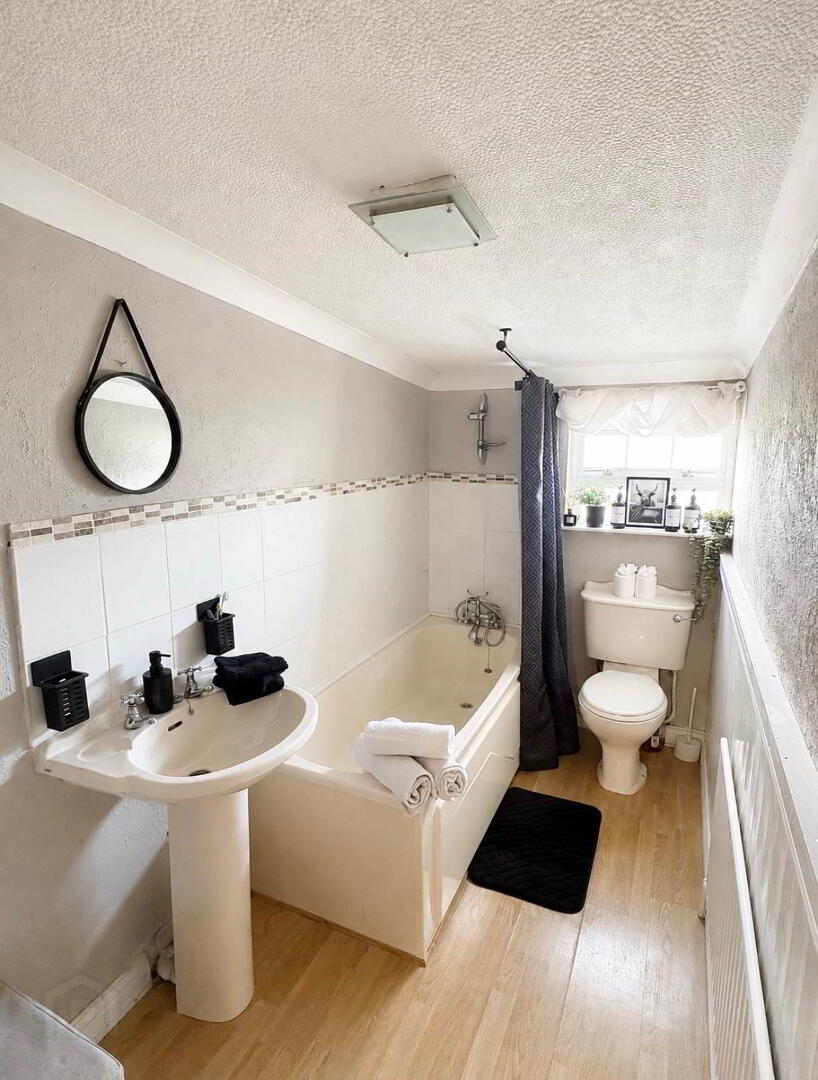
3.00m x 2.40m bedroom/office- laminate floor, window facing rear. Door to ; bathroom 3.7m x 1.5m with laminate floor, bath, wc, whb
Attic Space
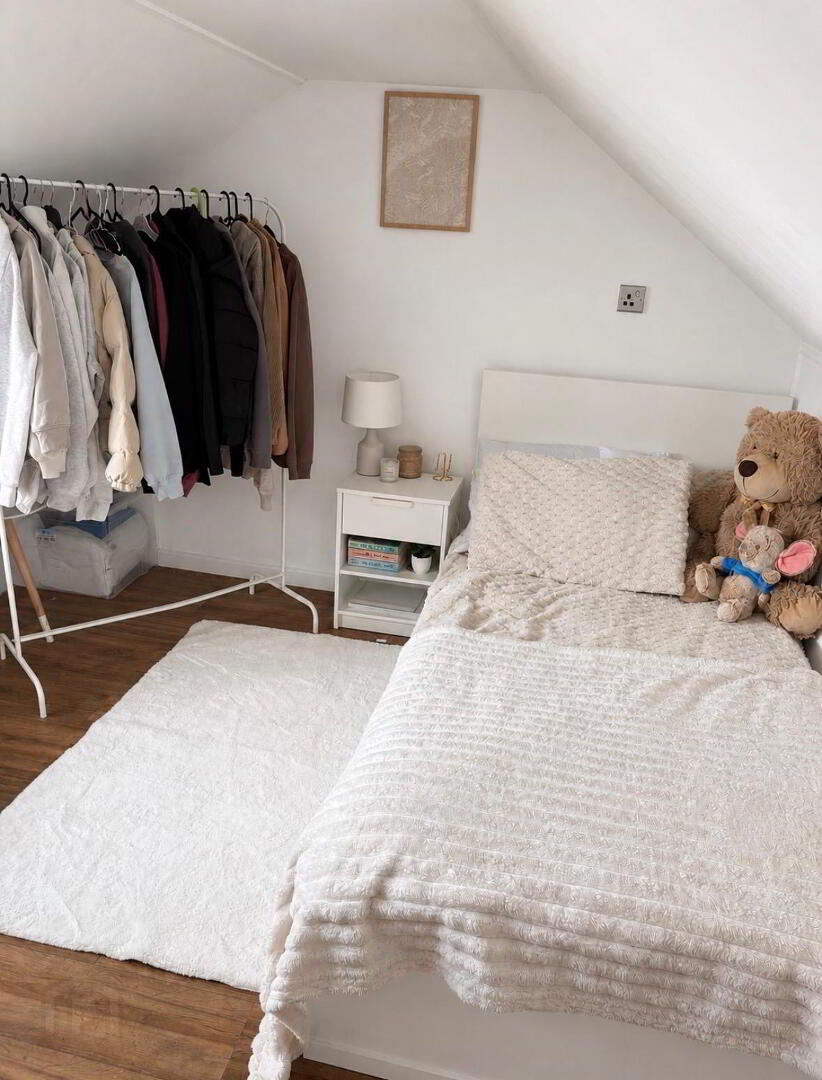
3.80m x 3.00m Staircase to large floored attic with laminate floor and large double window overlooking rear garden and surrounding countryside
Outside
Tarmac driveway to front. Vehicular access to rear Array of useful sheds to rear : Shed 1- 3.6m x 3.7m Shed 2- 3m x 2.5mDirections
The property is conveniently located in the centre of Ardfinnan village with all local amenities close at hand and within easy commuting distance of Clonmel and Cahir.
BER details
| BER Rating: | BER D |
|---|---|
| BER No.: | 107006892 |
| Energy Performance Indicator: | Not provided |

PSRA Licence No: 003294
Get in touch
Use the form below to get in touch with REA Stokes & Quirke (Clonmel) or call them on (052) 612 1788