Cookie Policy: This site uses cookies to store information on your computer. Read more
Share with a friend
Back to Search results
18 The Avenue, Barnora, Cahir, Co. Tipperary, County Tipperary , E21 FX03
Price €265,000At a glance...
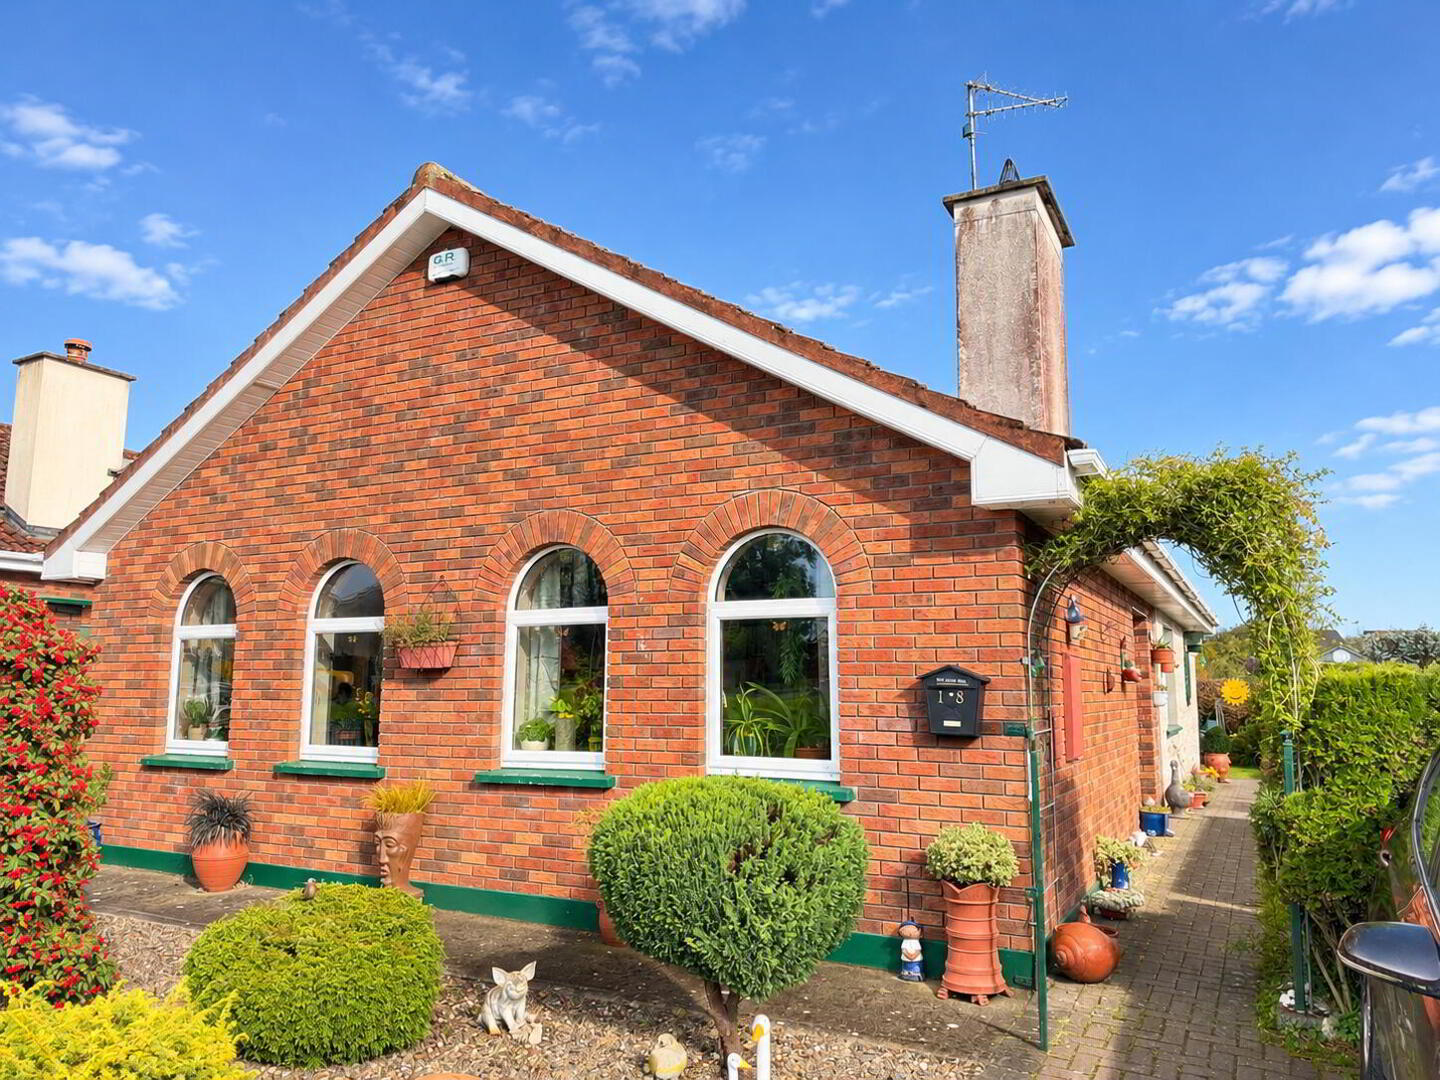
- Attractive three-bedroom bungalow in a sought-after residential development.
- Presented in good decorative order throughout.
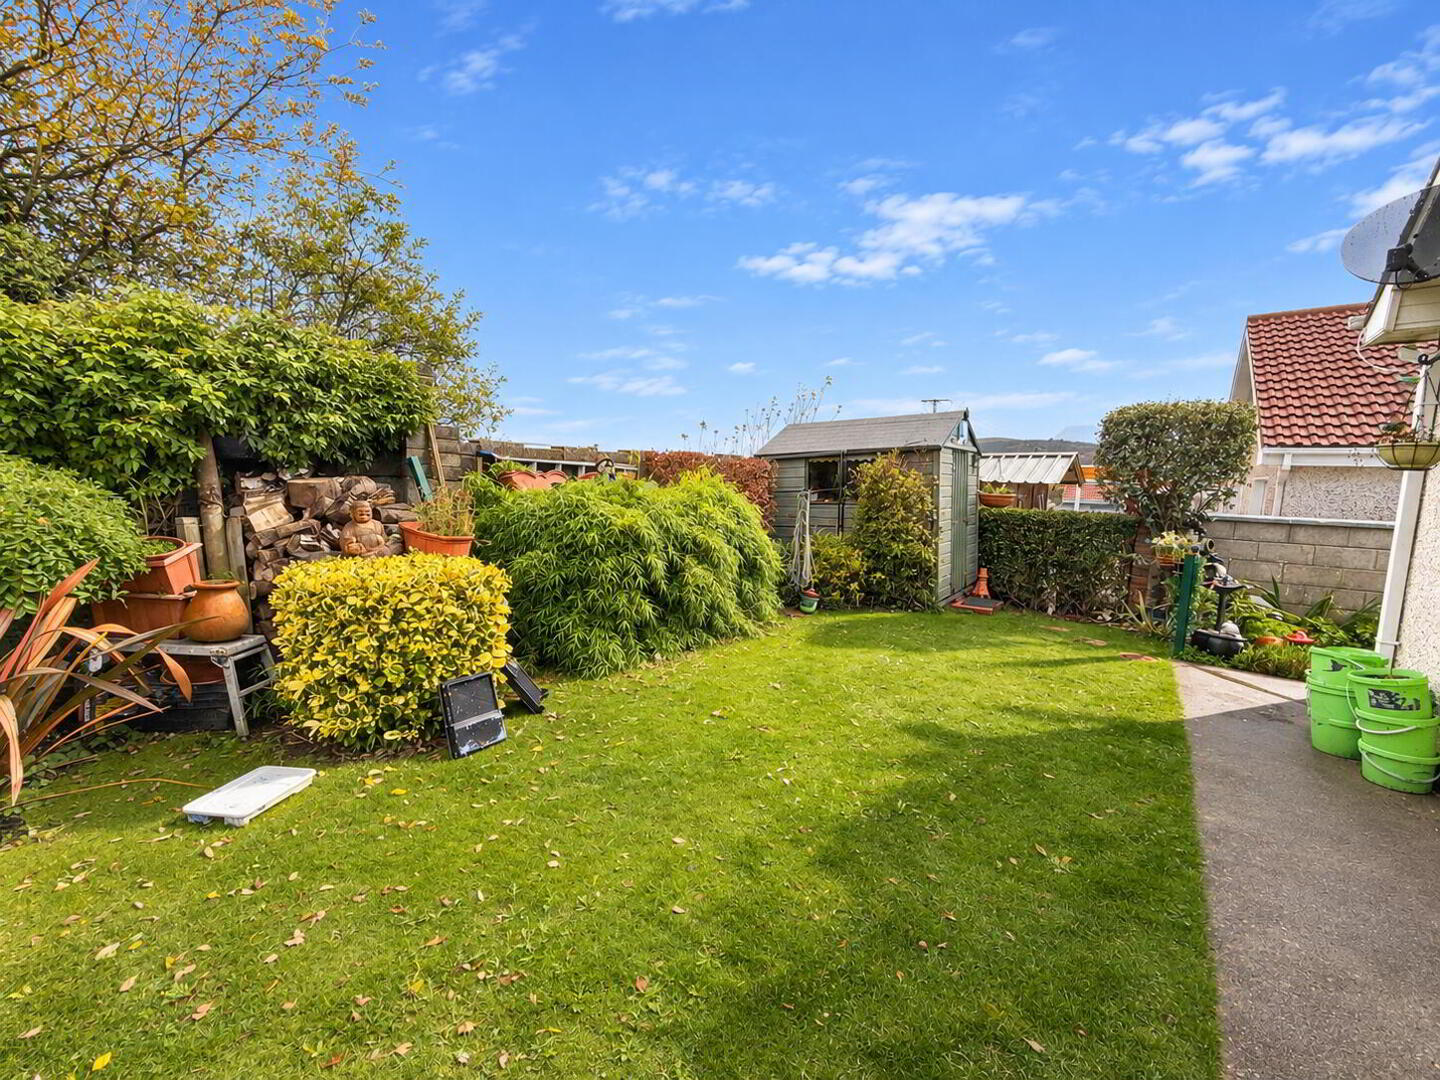
- Beautifully maintained mature landscaped gardens.
- Pleasant outlook overlooking a large green area to the front.
- Oil FCH
- Cahir offers an excellent range of amenities including shops, supermarkets, cafes, restaurants, schools, sporting facilities and leisure amenities, all within easy reach of the property.
Read More
Description
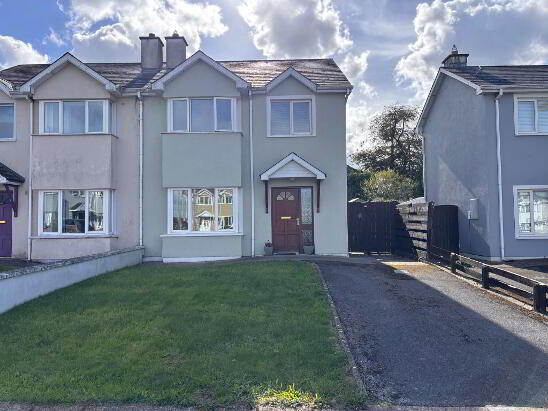
REA Stokes & Quirke are delighted to present this attractive three-bedroom bungalow, ideally situated in The Avenue, Cahir, a highly regarded and sought-after residential development. The property is presented in good decorative order throughout and benefits from oil-fired central heating and PVC double-glazed windows. Outside, the property boasts a lovely mature, landscaped garden, while to the front, the house enjoys a pleasant outlook over the development's large communal green area, creating an attractive and peaceful setting.
The location is superb, with a host of amenities within comfortable walking distance, including the newly developed Medical Centre, the local secondary school and the historic town centre of Cahir. The town offers an excellent range of shops, services, schools and recreational amenities, making this an ideal location for families, first-time buyers or those looking to downsize. Early viewing is highly recommended to appreciate all that this lovely home has to offer.
The location is superb, with a host of amenities within comfortable walking distance, including the newly developed Medical Centre, the local secondary school and the historic town centre of Cahir. The town offers an excellent range of shops, services, schools and recreational amenities, making this an ideal location for families, first-time buyers or those looking to downsize. Early viewing is highly recommended to appreciate all that this lovely home has to offer.
Accommodation
Kitchen/Living
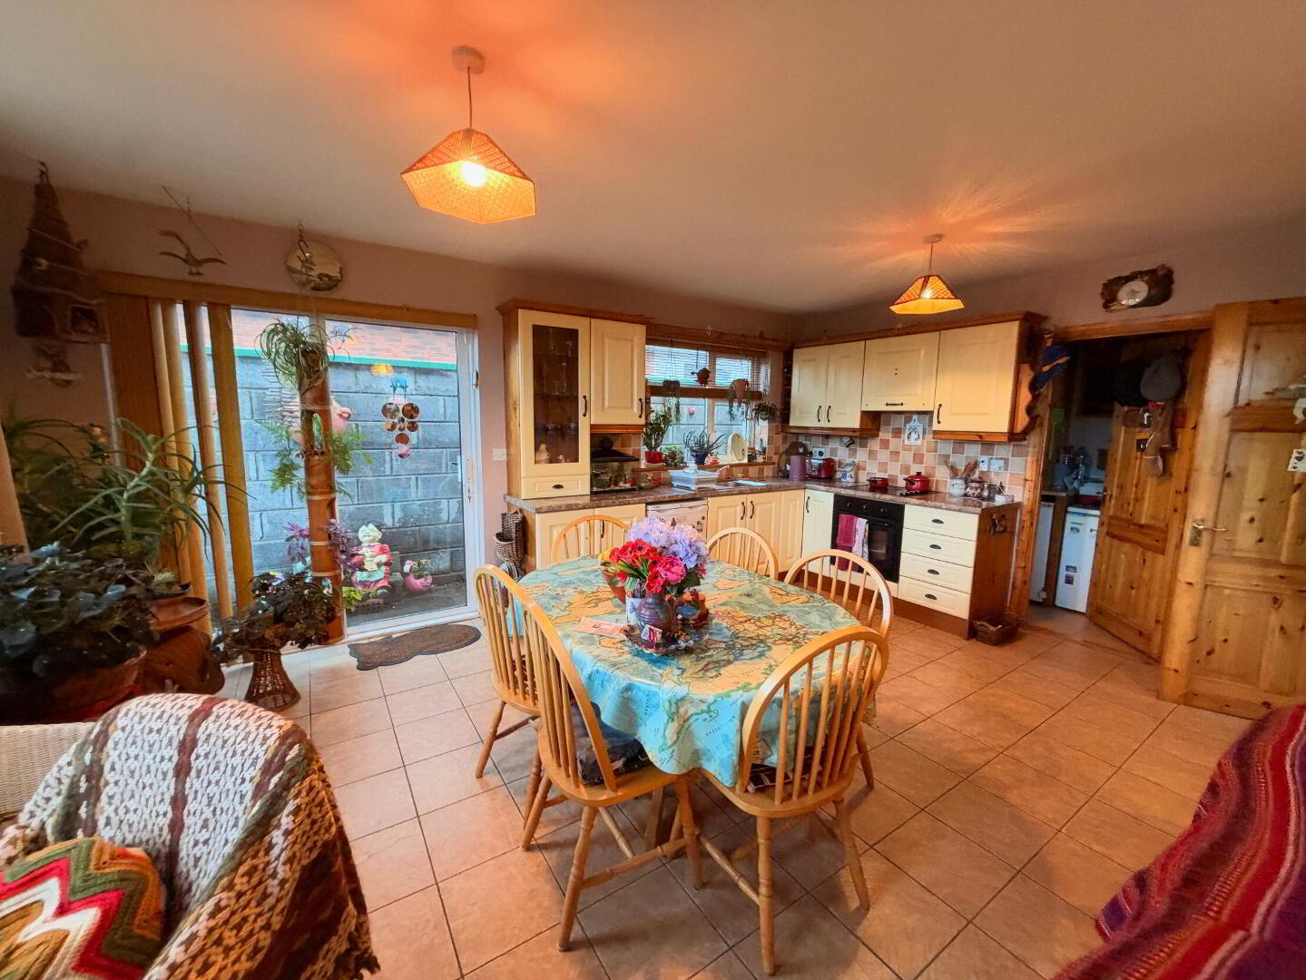
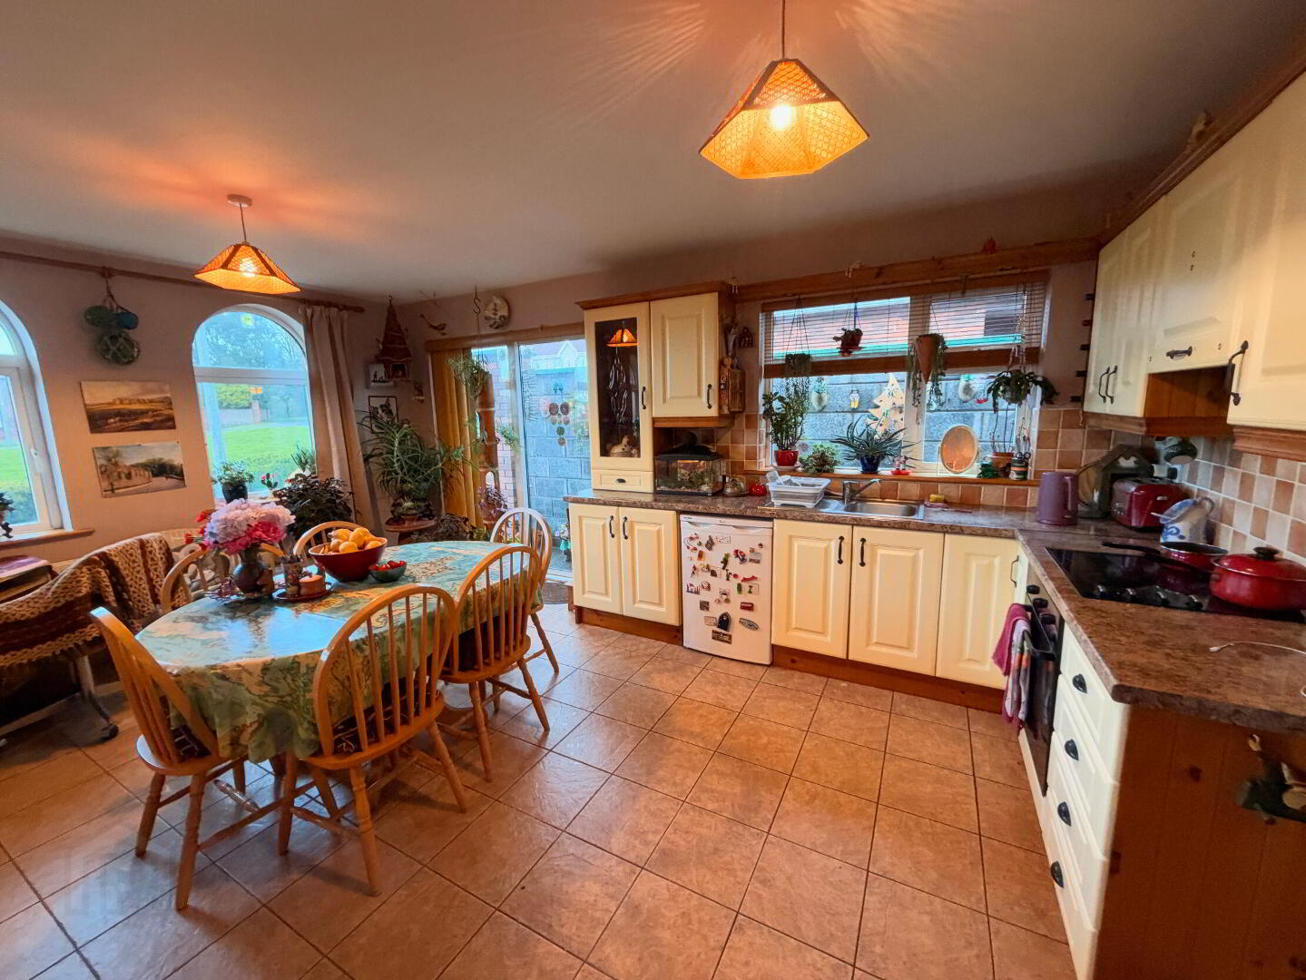
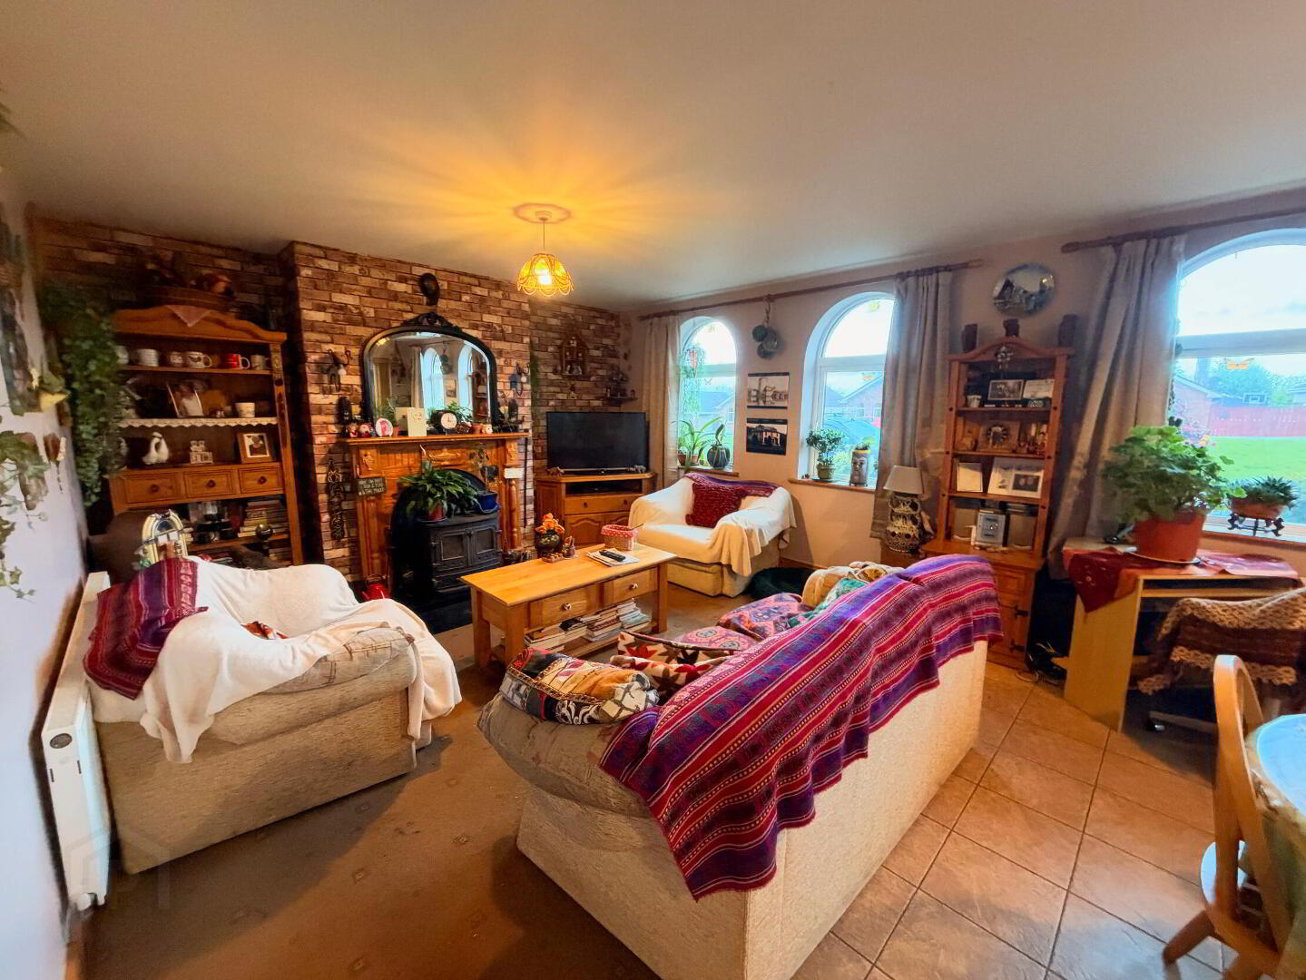
5.30m x 7.50m Open-plan kitchen and living room. The kitchen has a tiled flooring and backsplash, built-in units at eye and floor level. The carpeted living area has a timber fireplace with a cast-iron insert & solid fuel stove with French doors leading to the side garden.
Utility Room
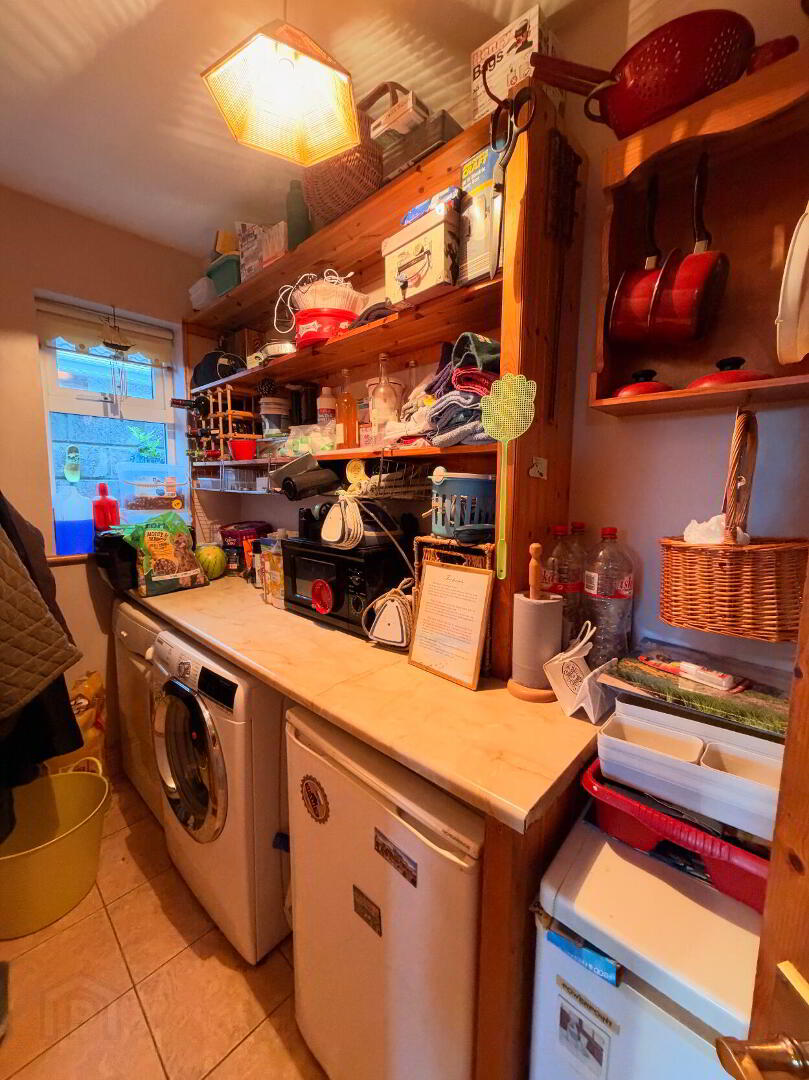
1.20m x 2.30m Built-in units at eye and floor level is plumbed for washer and dryer
Bedroom 1
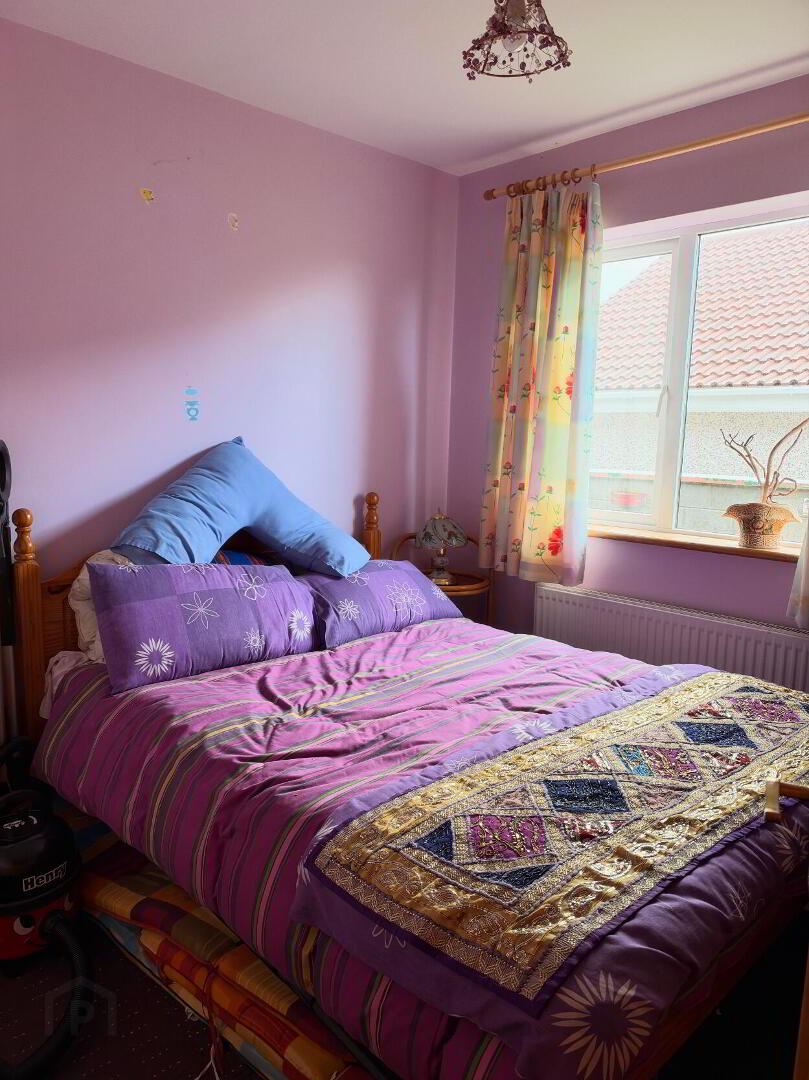
2.60m x 3.00m Carpet flooring and a window overlooking the garden.
Bathroom
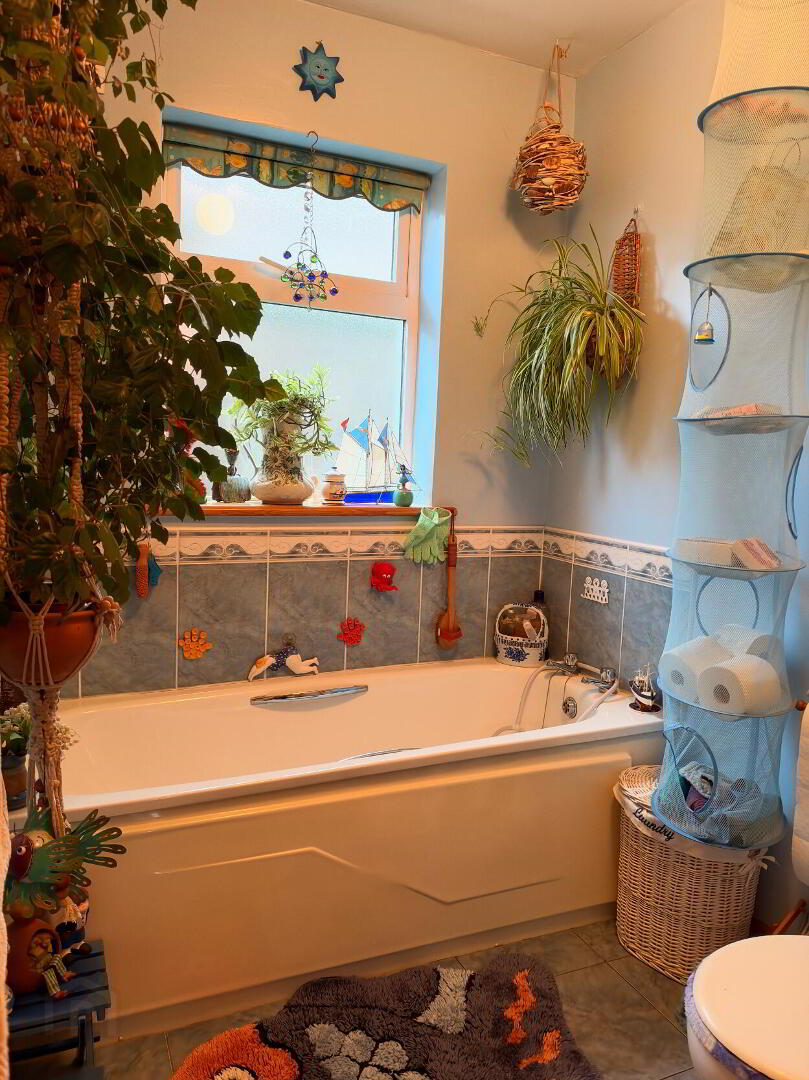
2.45m x 1.75m Tiled flooring, a bath , WC and WHB.
Bedroom 2
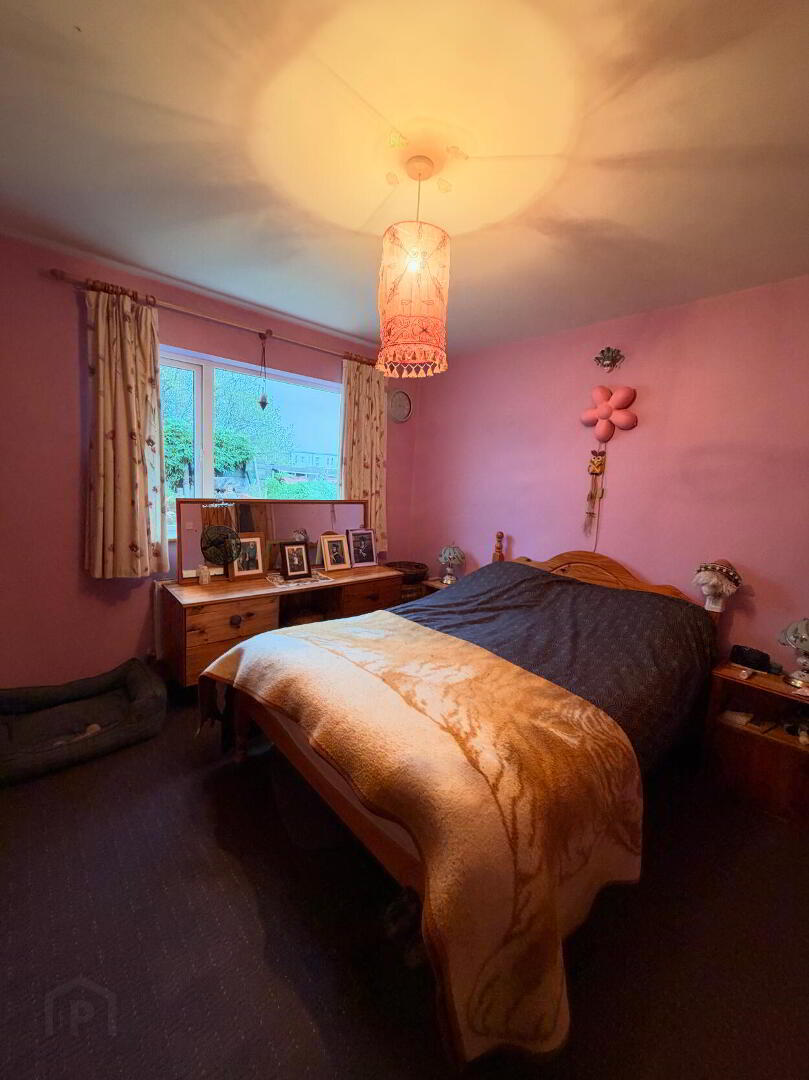
3.40m x 3.70m Carpeted flooring and a window overlooking the rear garden.
Bedroom 3
3.40m x 3.60m Carpet flooring and windows that overlooks the landscaped rear garden. En-Suite thereof.
En-suite
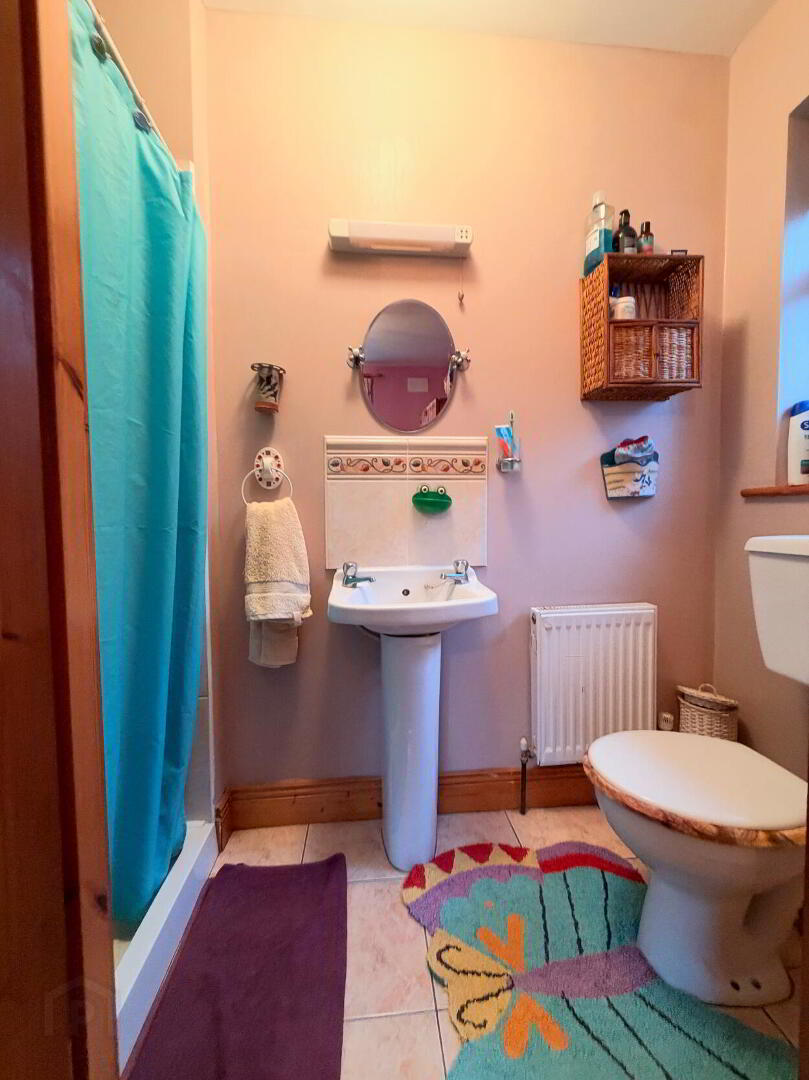
1.40m x 2.45m Tiled flooring, Triton electric shower, a WC and a WHB.
Entrance Hall
Spacious and bright carpeted hallway. Door leading to open plan kitchen/living and dining
Outside
Externally, the property boasts a beautifully maintained, mature landscaped garden, offering a lovely sense of privacy and established greenery. To the front, the bungalow overlooks an attractive large green area, enhancing the pleasant setting of this sought-after development.Directions
Situated in the highly sought-after Avenue development in Cahir, the property enjoys a superb location within walking distance of the historic town centre, local amenities, the new Medical Centre and the secondary school.
BER details
| BER Rating: | BER C |
|---|---|
| BER No.: | 115156895 |
| Energy Performance Indicator: | Not provided |


PSRA Licence No: 003294
Get in touch
Use the form below to get in touch with REA Stokes & Quirke (Clonmel) or call them on (052) 612 1788