
31 Powerstown Way Clonmel, E91 T2H9
5 Bed Detached House For Sale
Price €650,000
Print additional images & map (disable to save ink)
Telephone:
(052) 612 1788View Online:
www.reastokesandquirke.ie/1131980Key Information
| Address | 31 Powerstown Way Clonmel, E91 T2H9 |
|---|---|
| Price | €650,000 |
| Style | Detached House |
| Bedrooms | 5 |
| Bathrooms | 3 |
| Size | 220 m² |
| BER Rating | BER B |
| Status | For sale |
| PSRA License No. | 003294 |
Features
- Substantial 5 bedroom house finished to a very high standard throughout
- Extension to rear
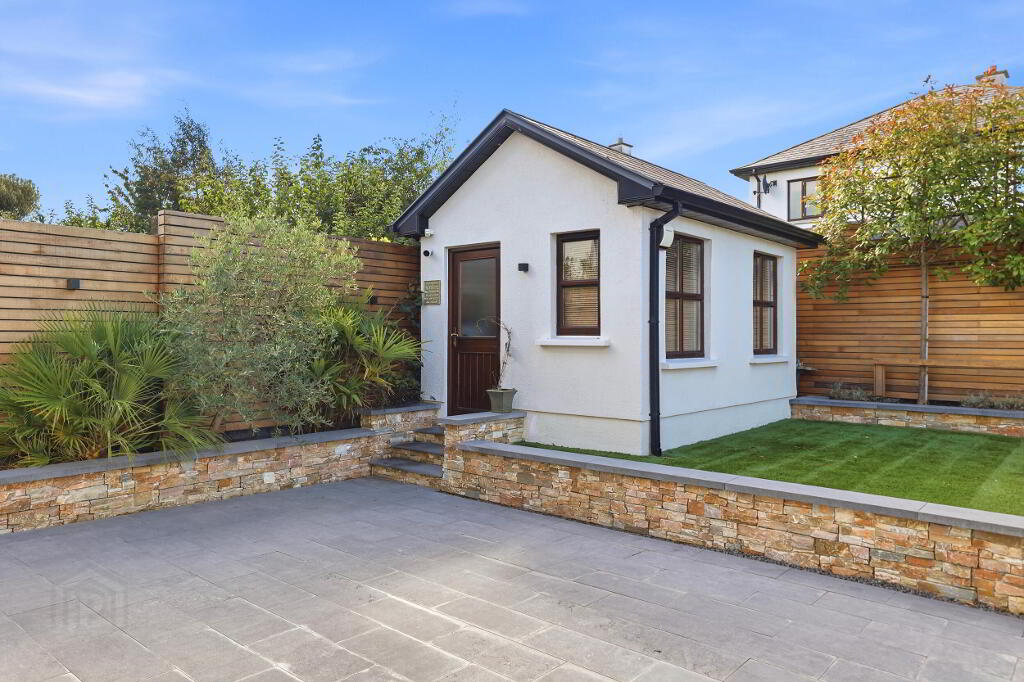
- Detached garage / home office
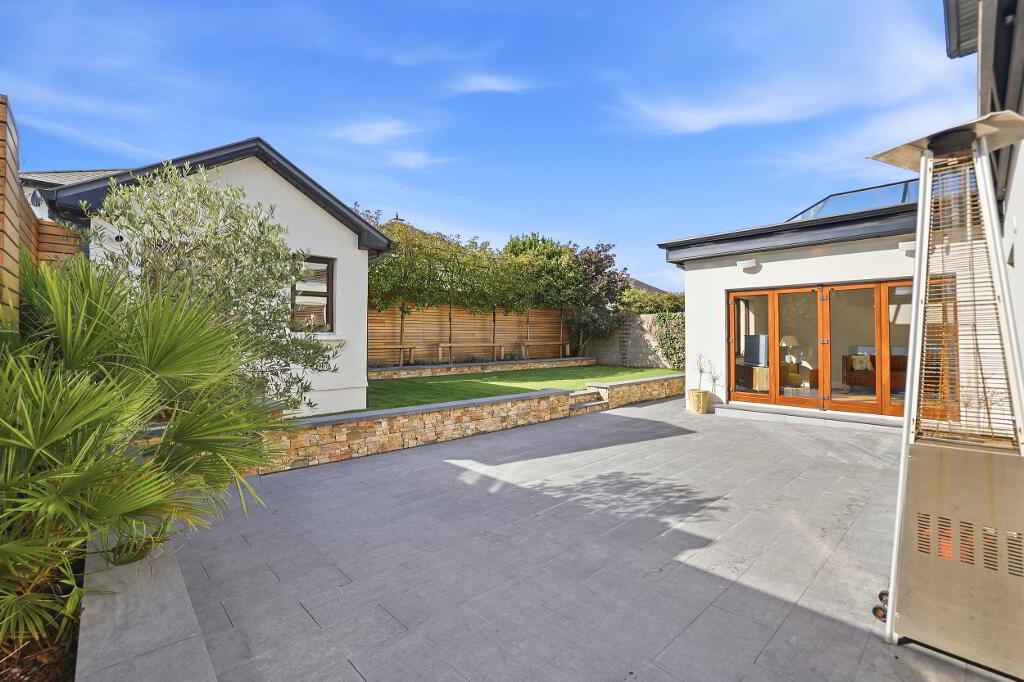
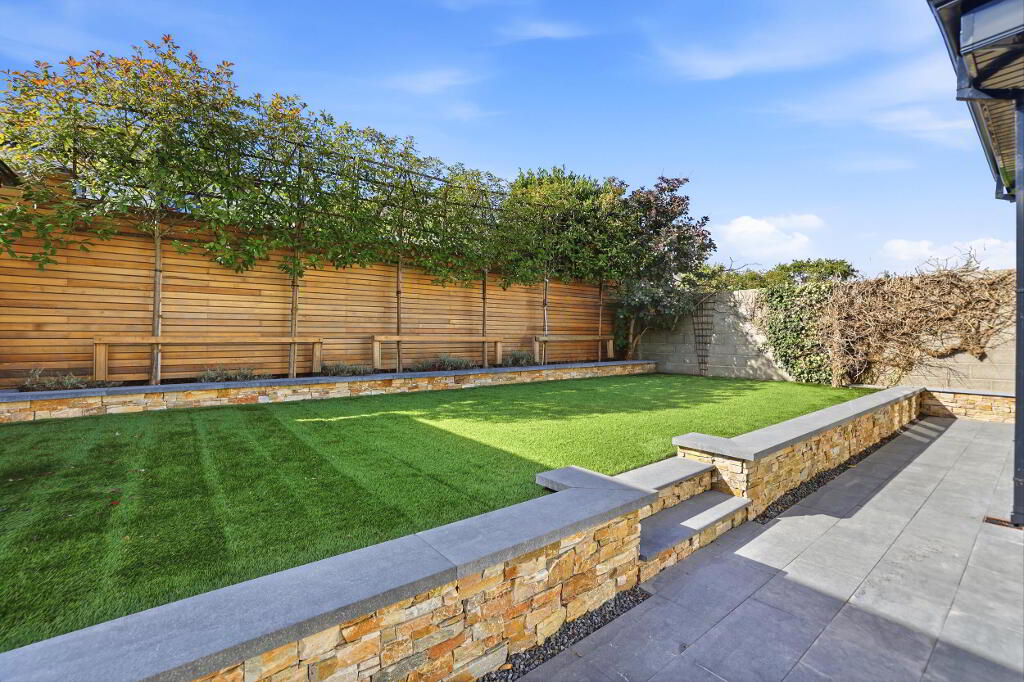
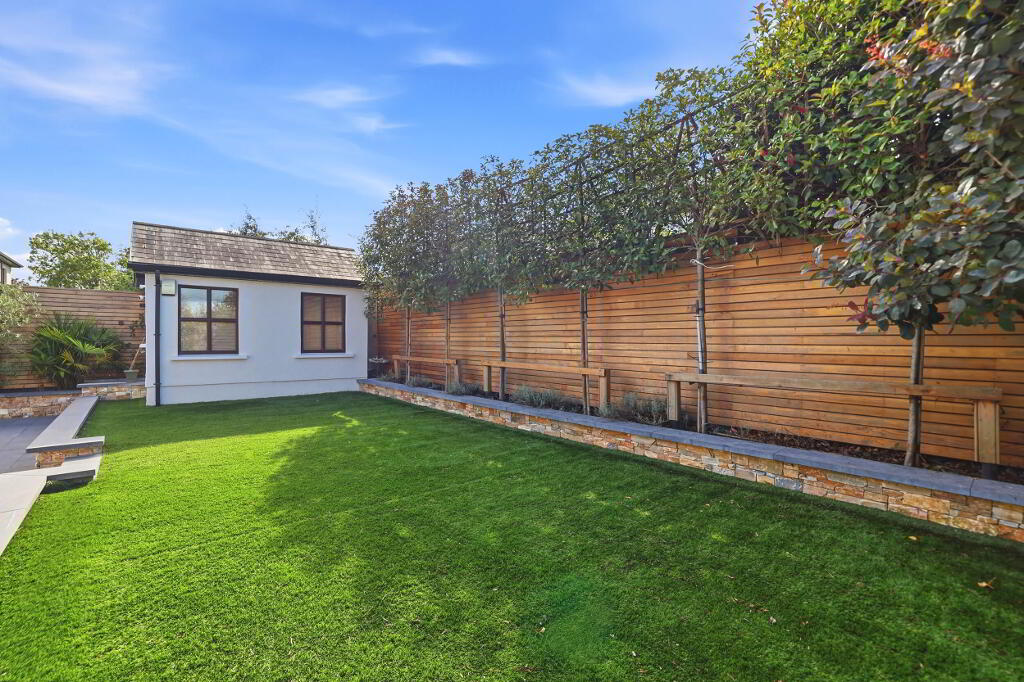
- No maintenance rear garden and patio area
- Walking distance to town centre
Additional Information
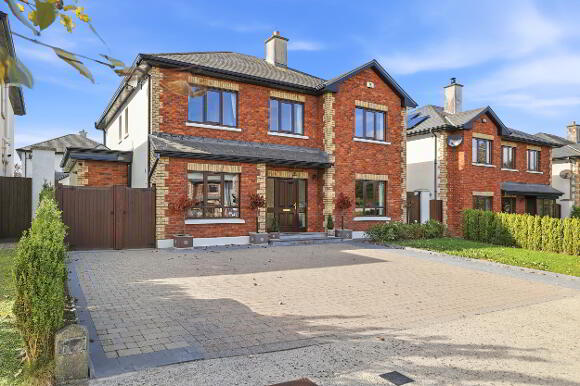
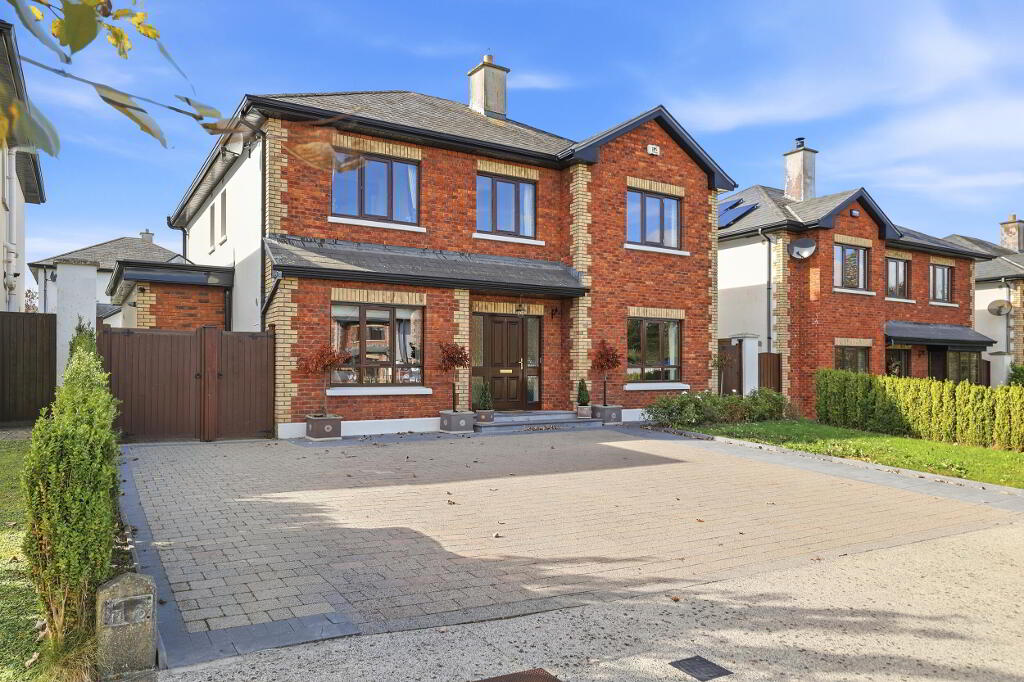
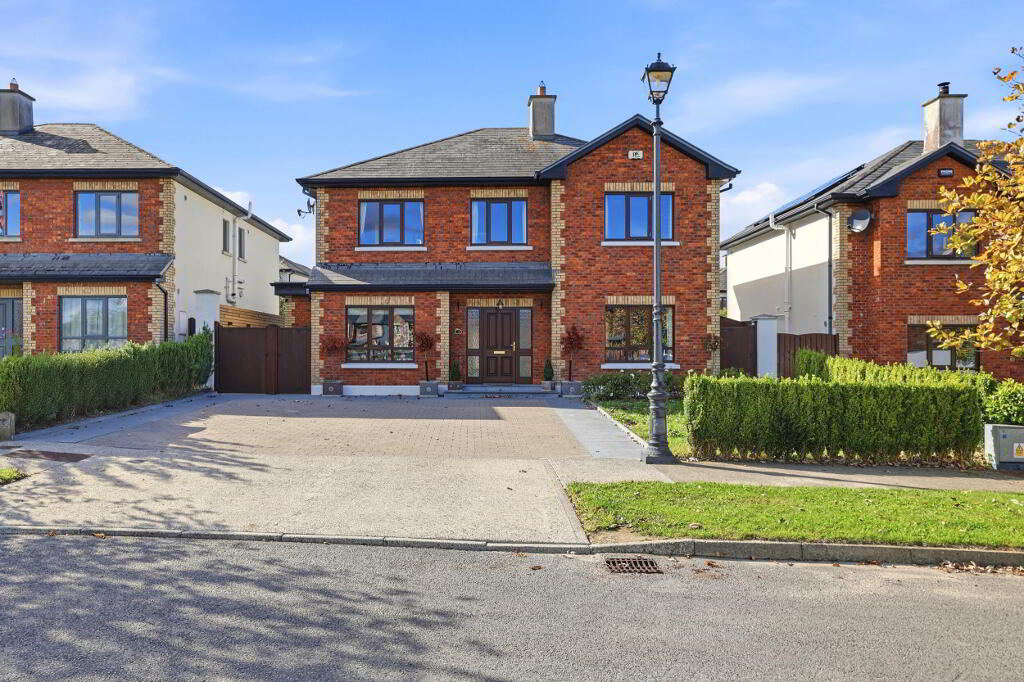
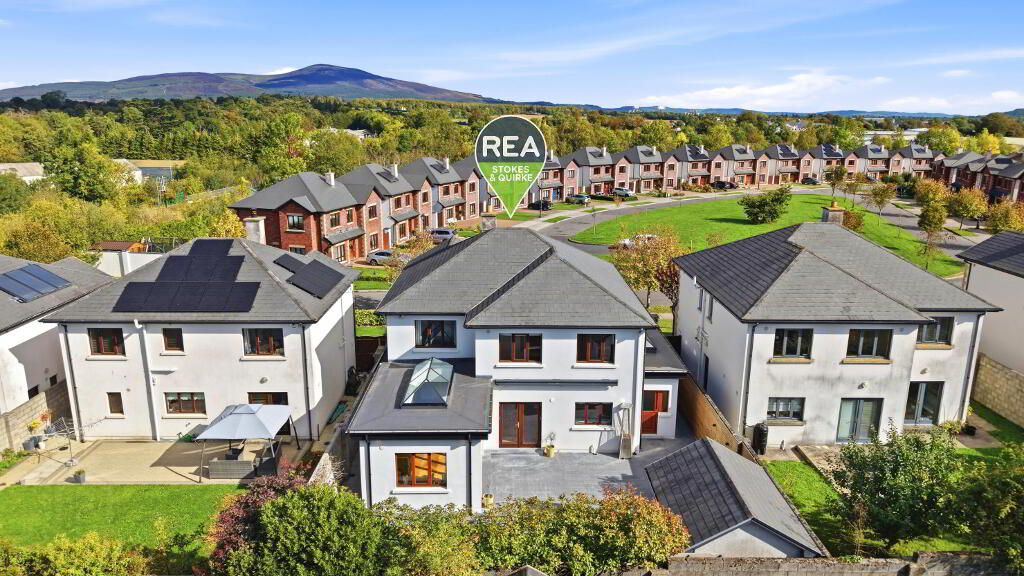
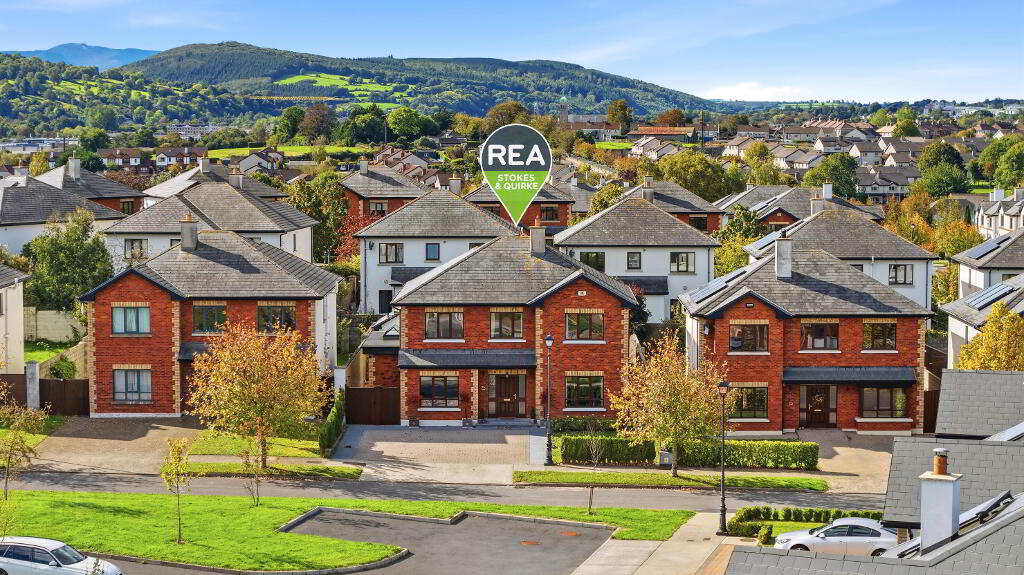
REA Stokes and Quirke are delighted to bring to the market this excellent 5 bedroomed detached house in a very sought after residential area of Clonmel. This property is overlooking a green area, offering a peaceful, family friendly environment and all only within walking distance of Clonmel town.
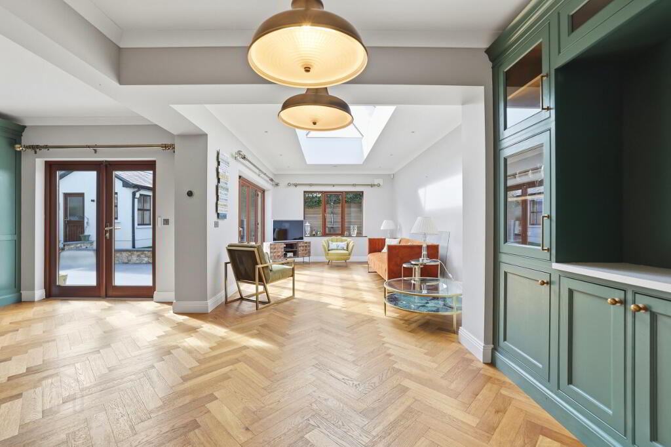
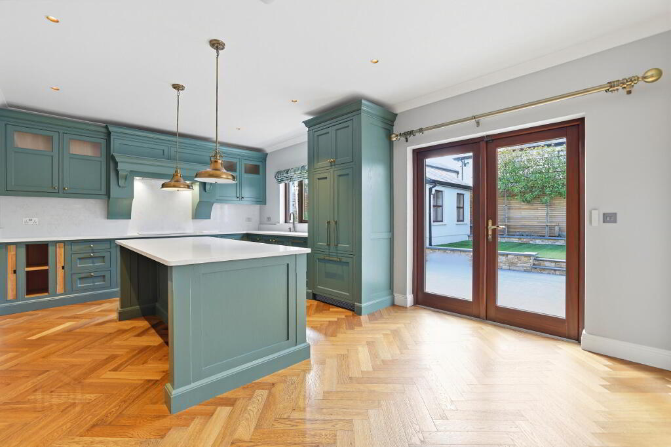
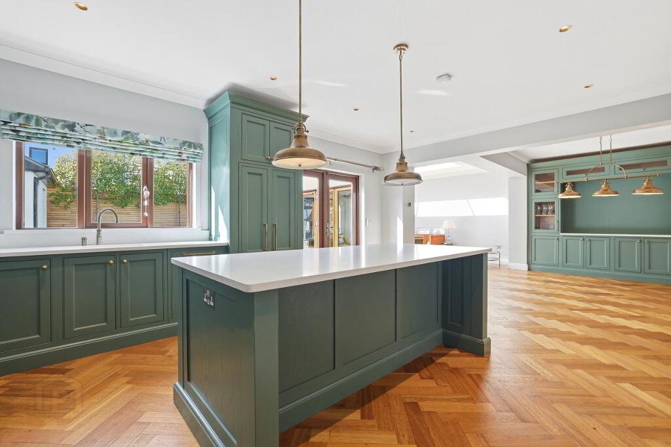
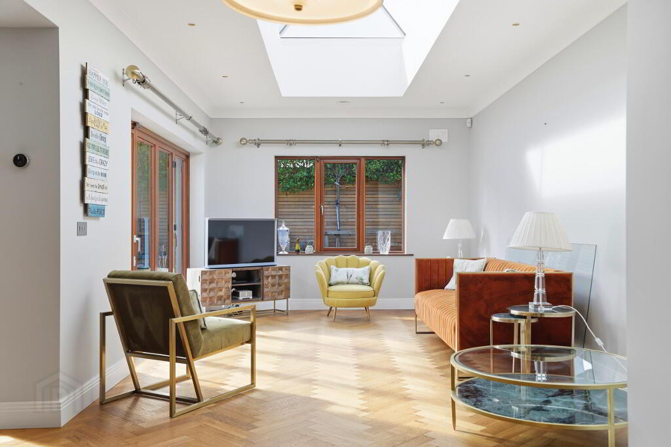
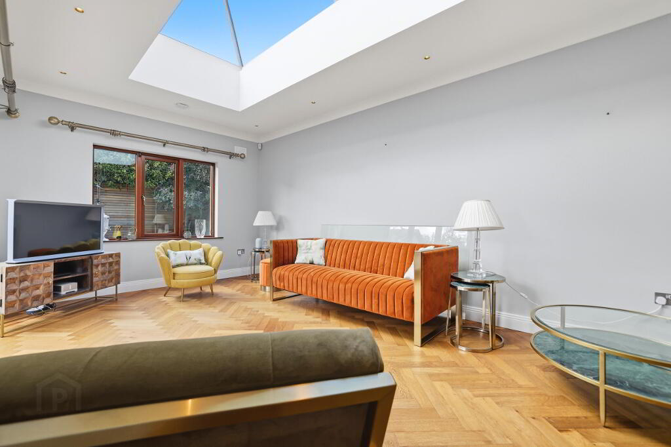
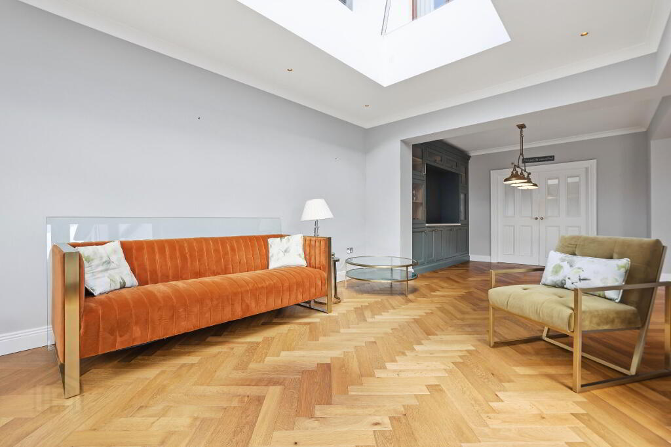
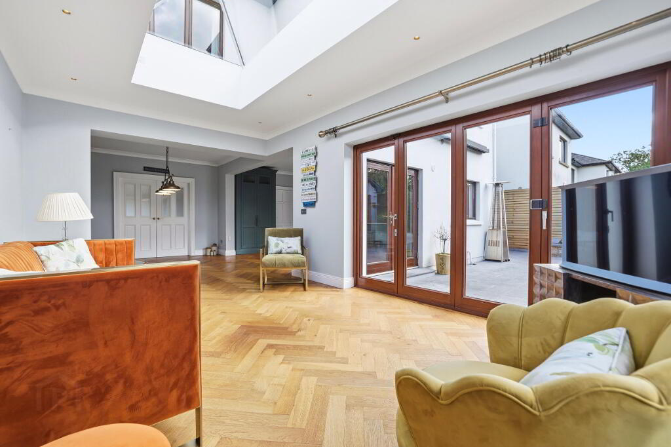
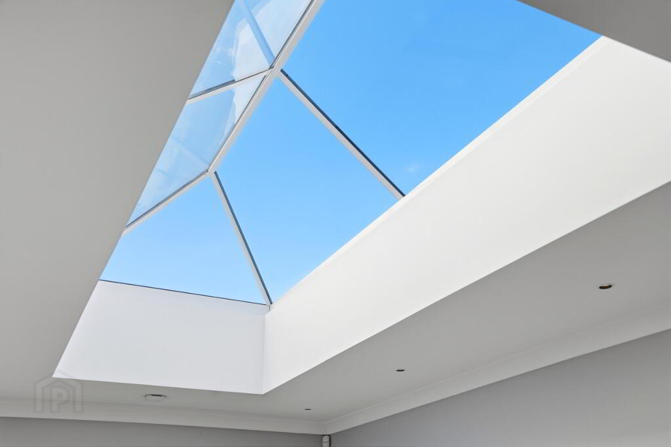
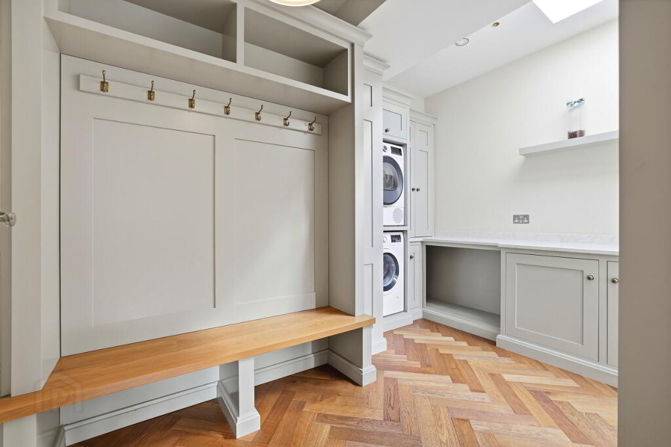
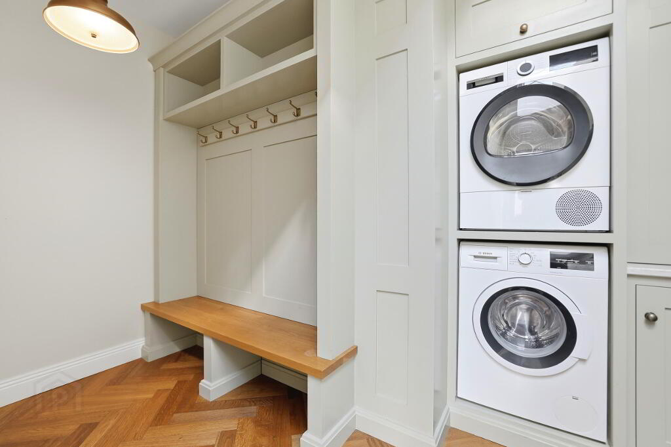
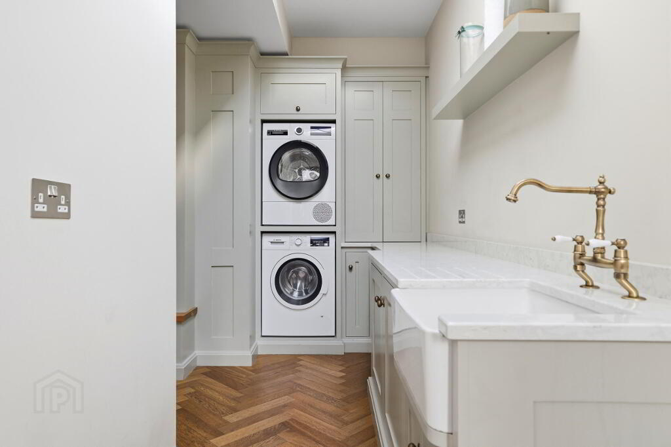
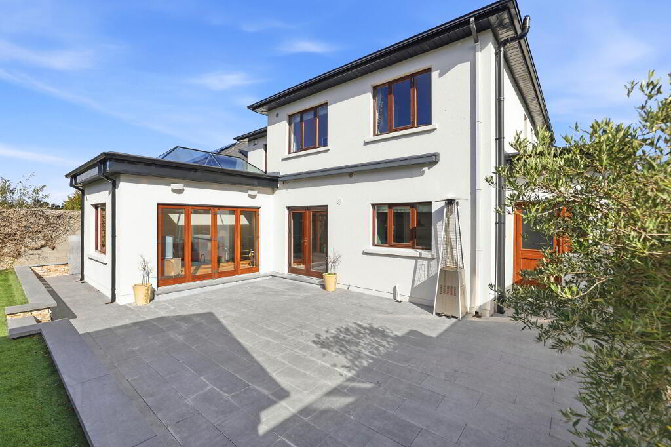
This 5 bed detached house is in excellent condition throughout with the addition of an extension to include a laundry room and family room off the kitchen area which opens out onto a patio area with awning.
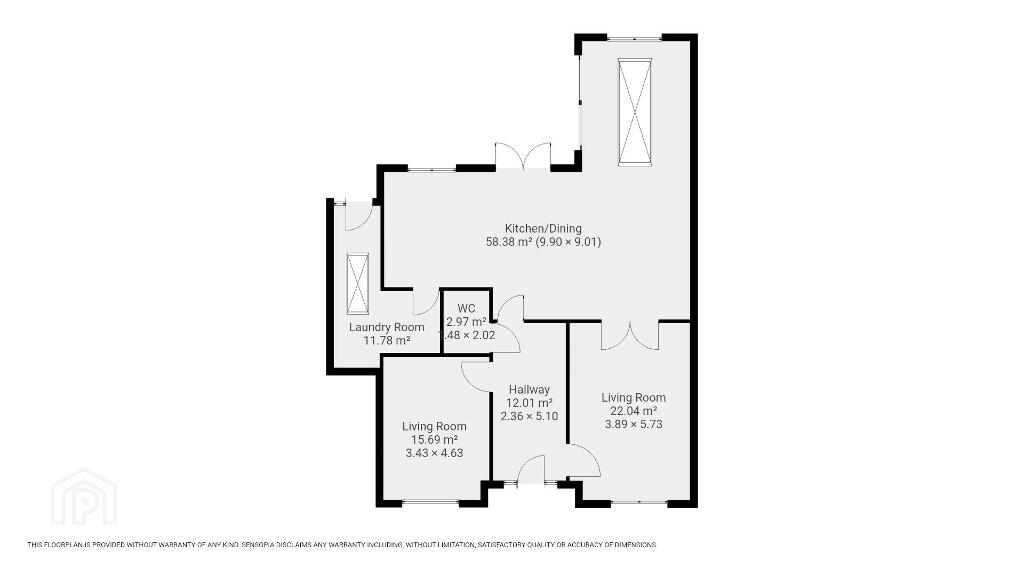
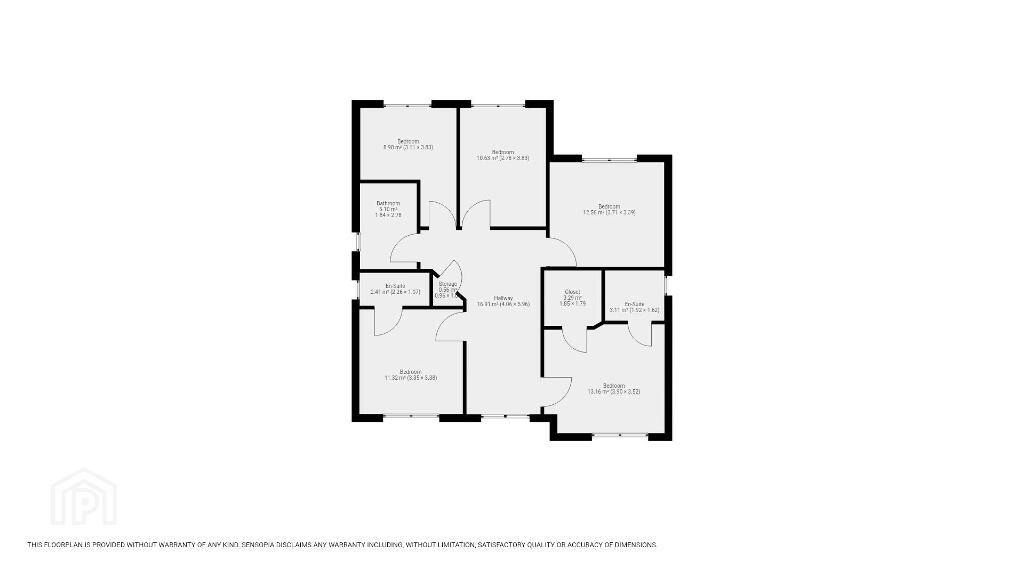
The extensive accommodation comprises of a large entrance hallway, two sitting rooms, generously sized open plan kitchen, downstairs WC, laundry room and bootroom. Upstairs are 5 bedrooms, (2 ensuite) and family bathroom.
Viewing strictly by prior appointment.
Accommodation
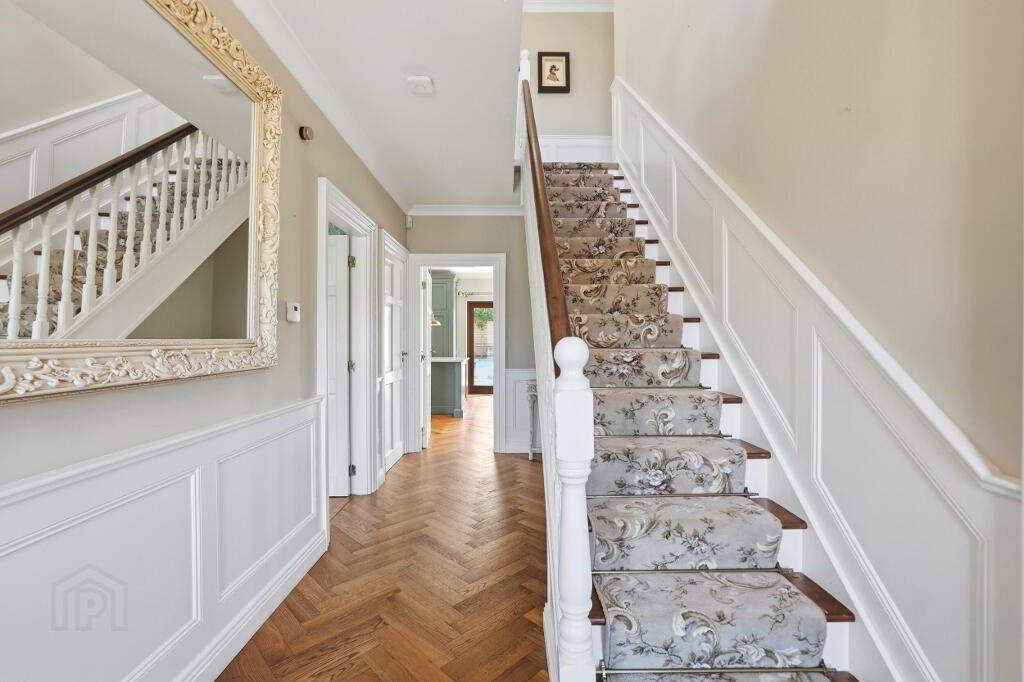
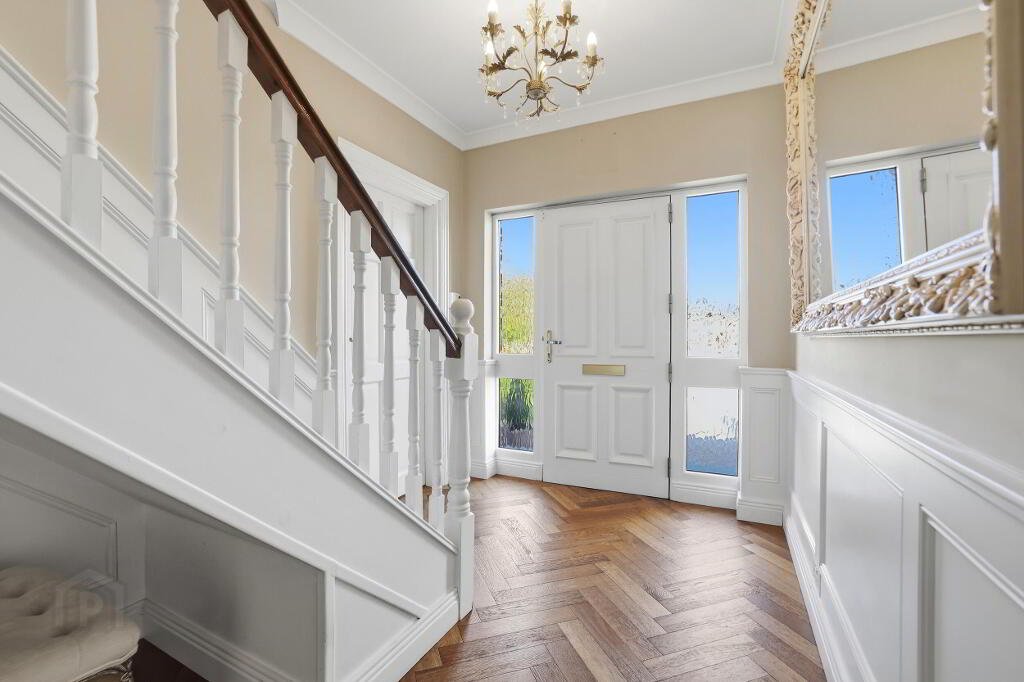
Hallway
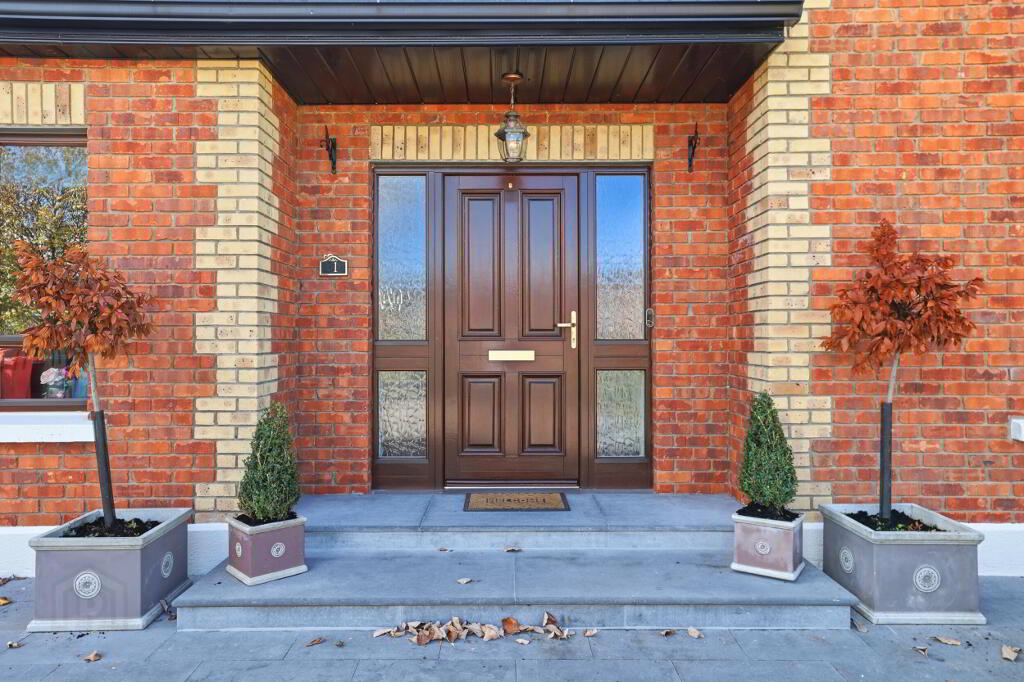
2.36m x 5.10m Bright entrance hallway with herringbone oak flooring
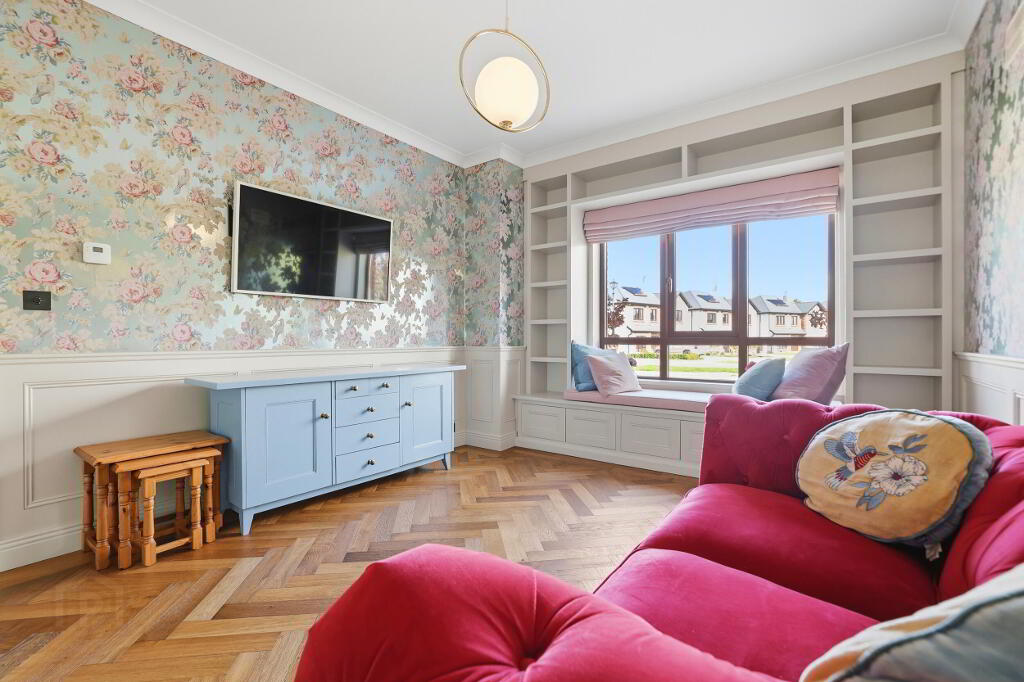
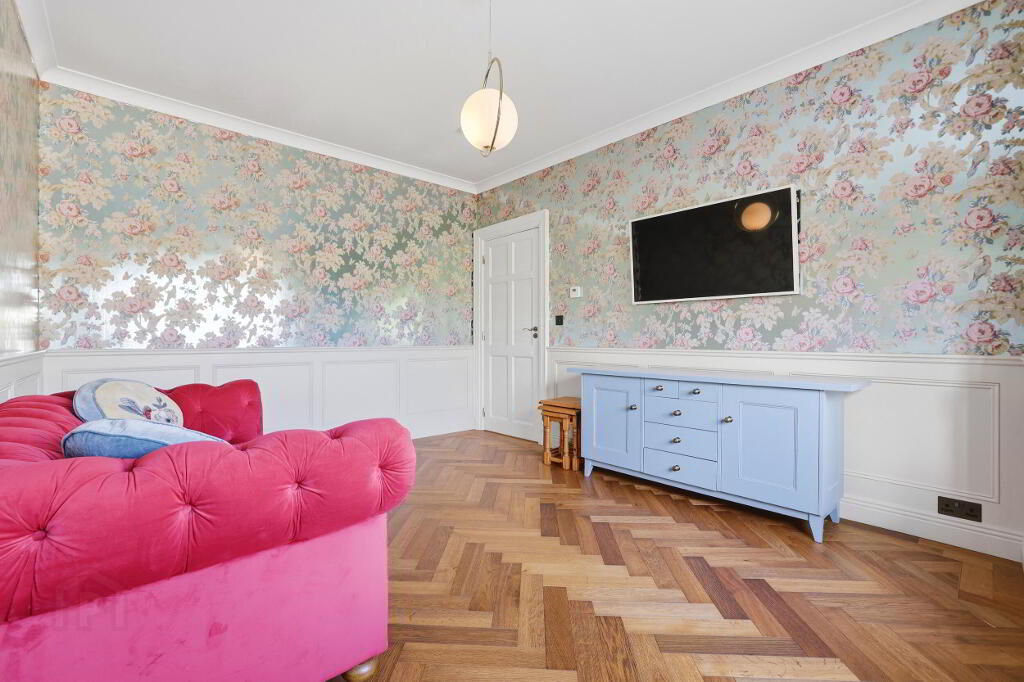
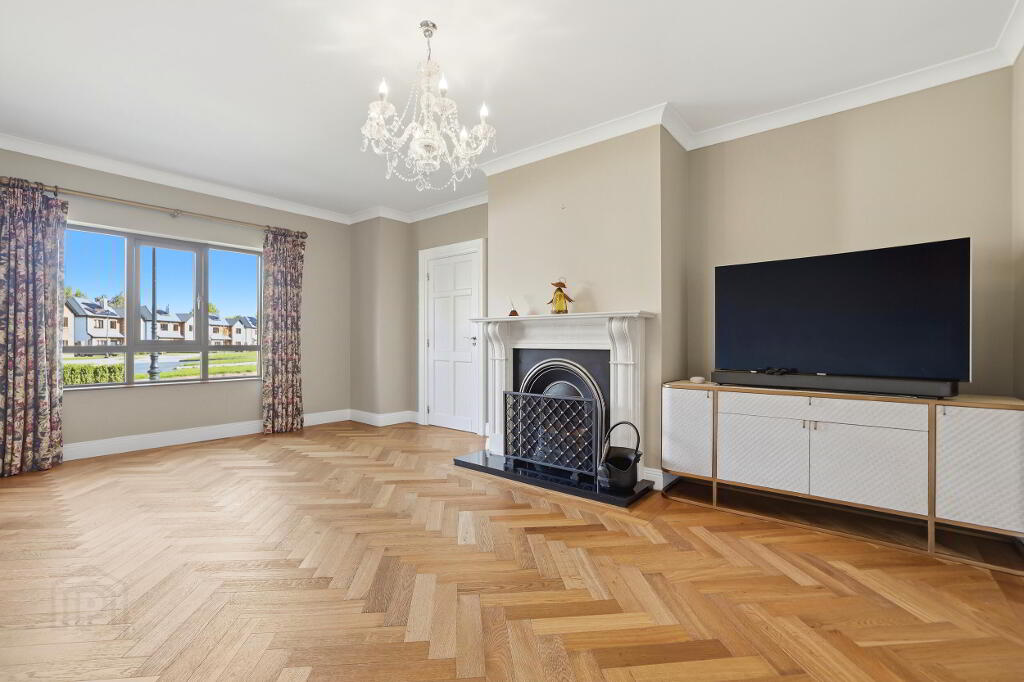
Living Room
3.89m x 5.73m Herringbone oak flooring with a large window overlooking the front.
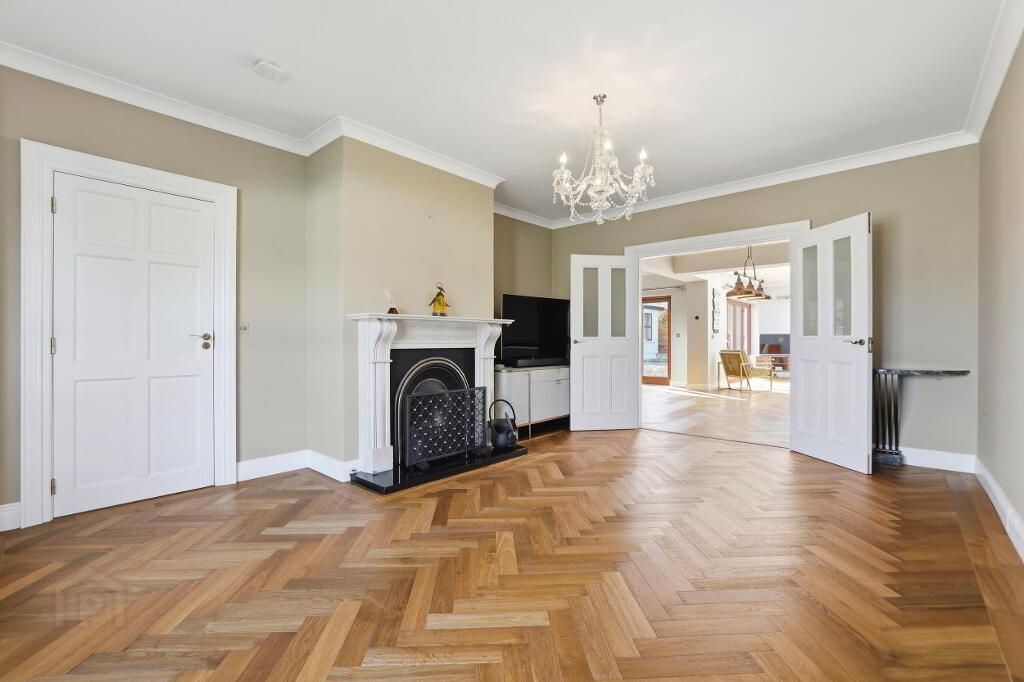
Sitting Room
3.43m x 4.63m Herringbone oak flooring with a cast iron fireplace and double doors to the kitchen/dining.
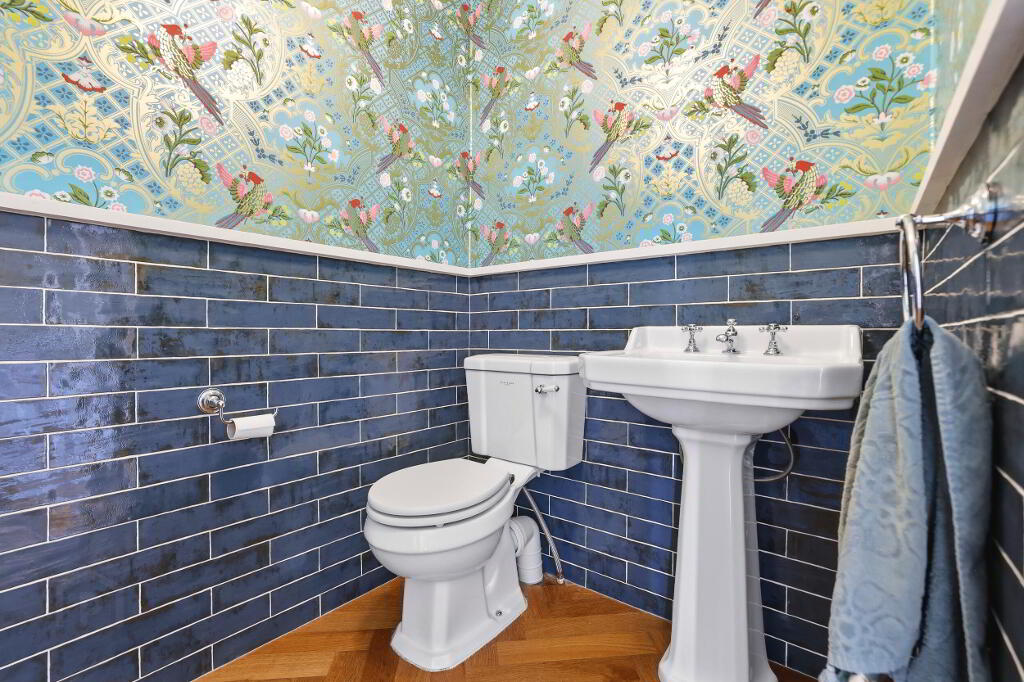
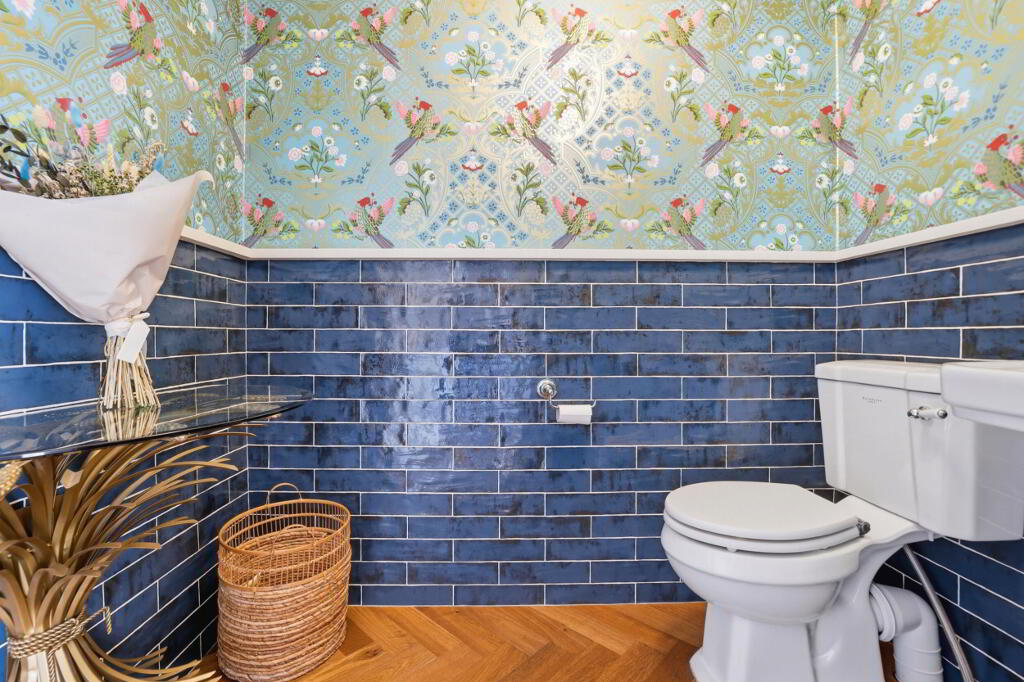
Guest WC
1.48m x 2.02m Wc, whb
Kitchen/Dining Area
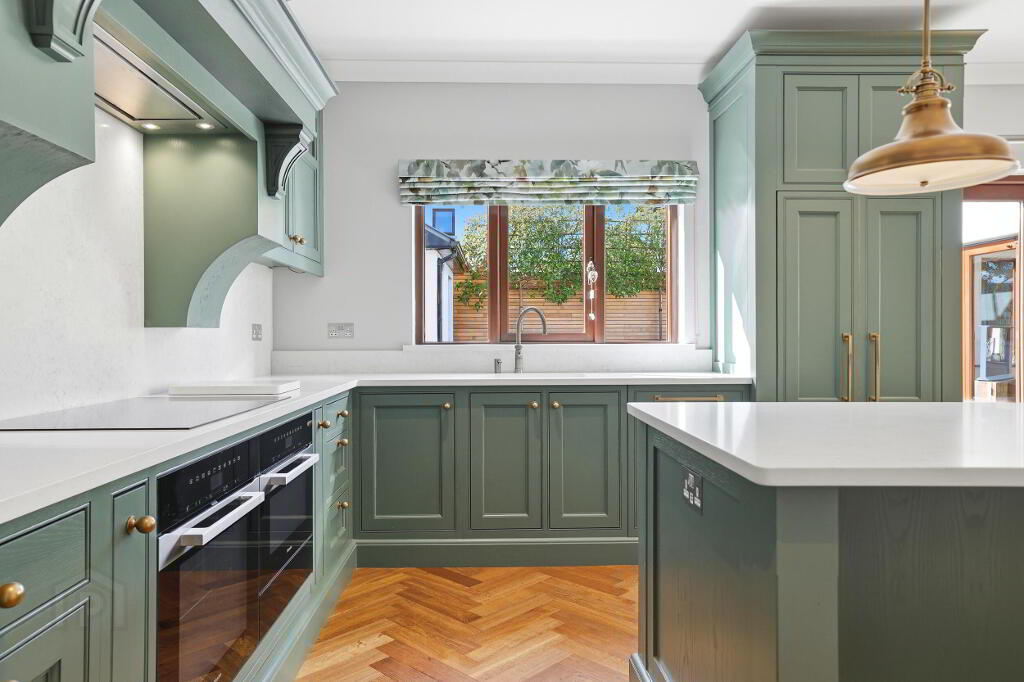
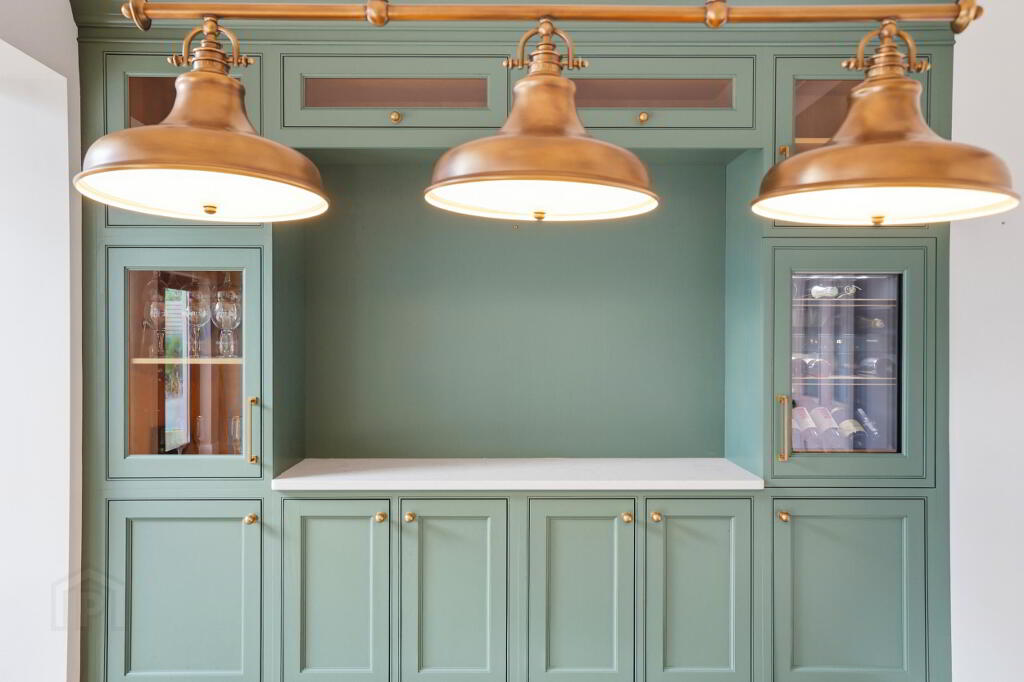
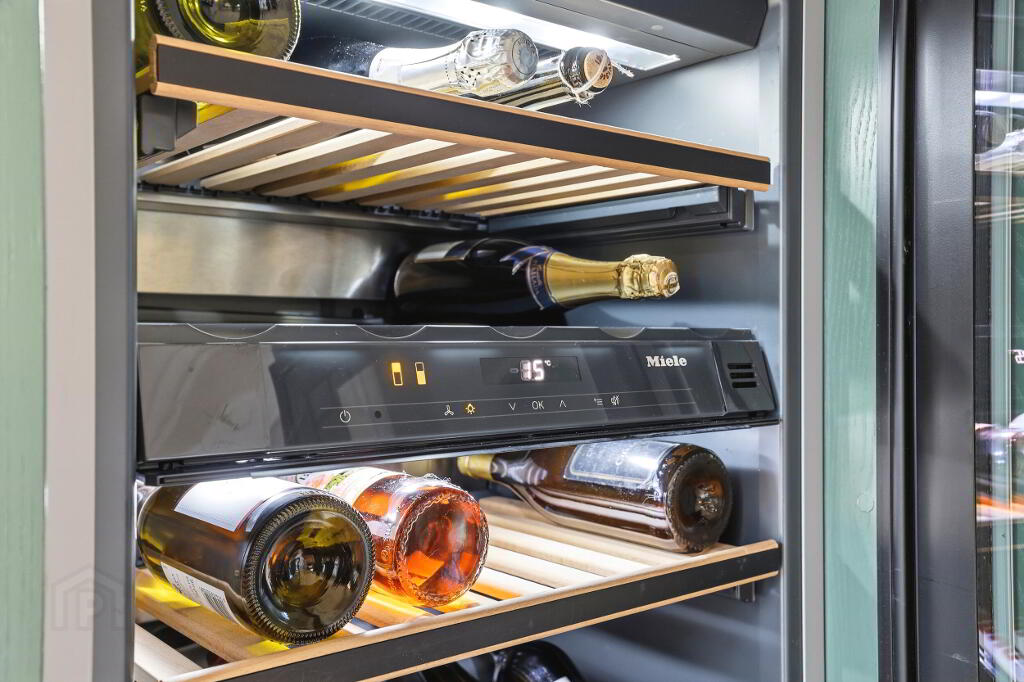
9.90m x 9.01m Generously sized open plan kitchen with all handmade bespoke units to include natural stone worktops, integrated dishwasher, Qooker tap, fridge freezer and stand alone dresser/drinks unit to include built in wine cooler -all to very high spec. Herringbone oak flooring
Laundry Room
Bespoke fitted units with natural stone countertops.
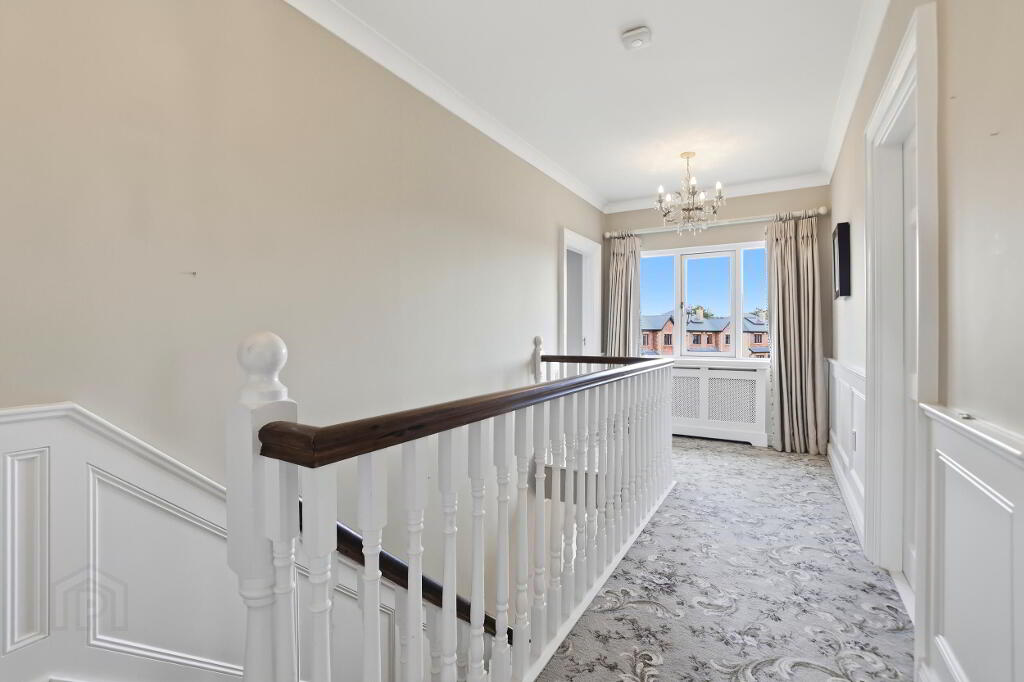
Landing
4.06m x 5.96m Carpet flooring with storage cupboard 0.96m x 1.0m
Master Bedroom
3.90m x 3.52m Carpet flooring with a window overlooking the front and a walk-in wardrobe and ensuite.
En-Suite 1
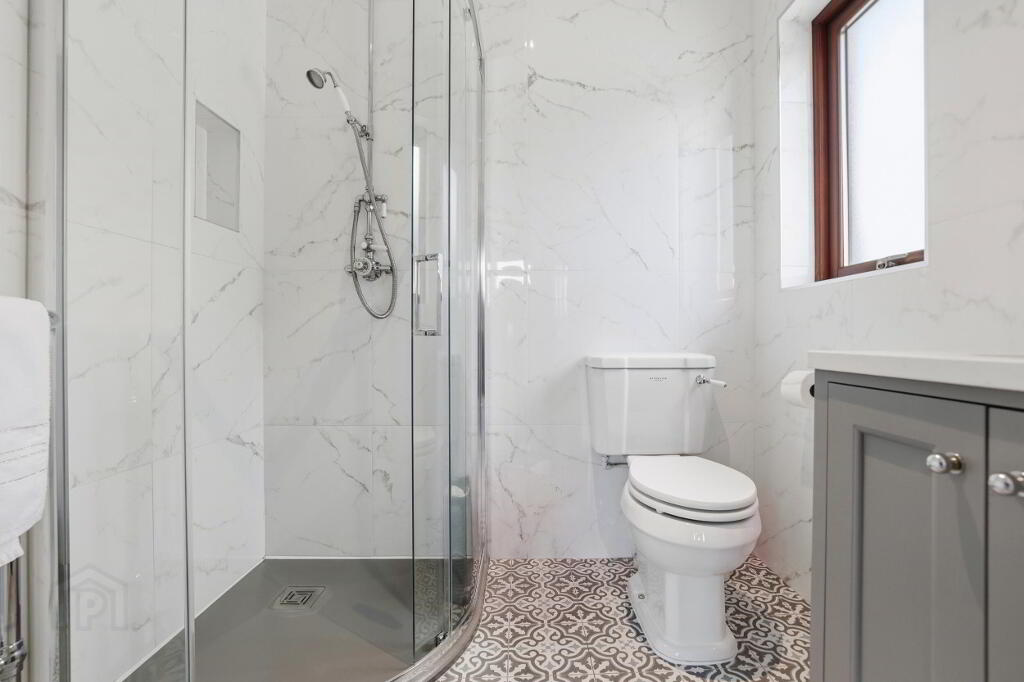
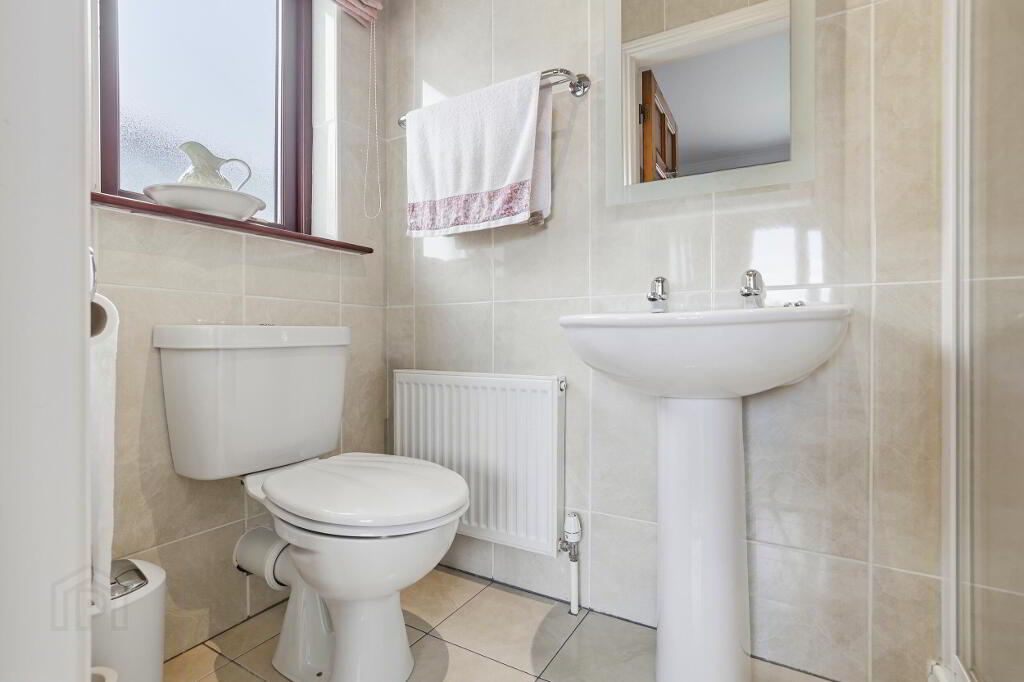
1.92m x 1.62m Tiled floor to ceiling with a W.C, W.H.B and Shower.
Cloak Closet
1.85m x 1.79m Hardwood timber flooring and built in closet storage.
Bedroom 2
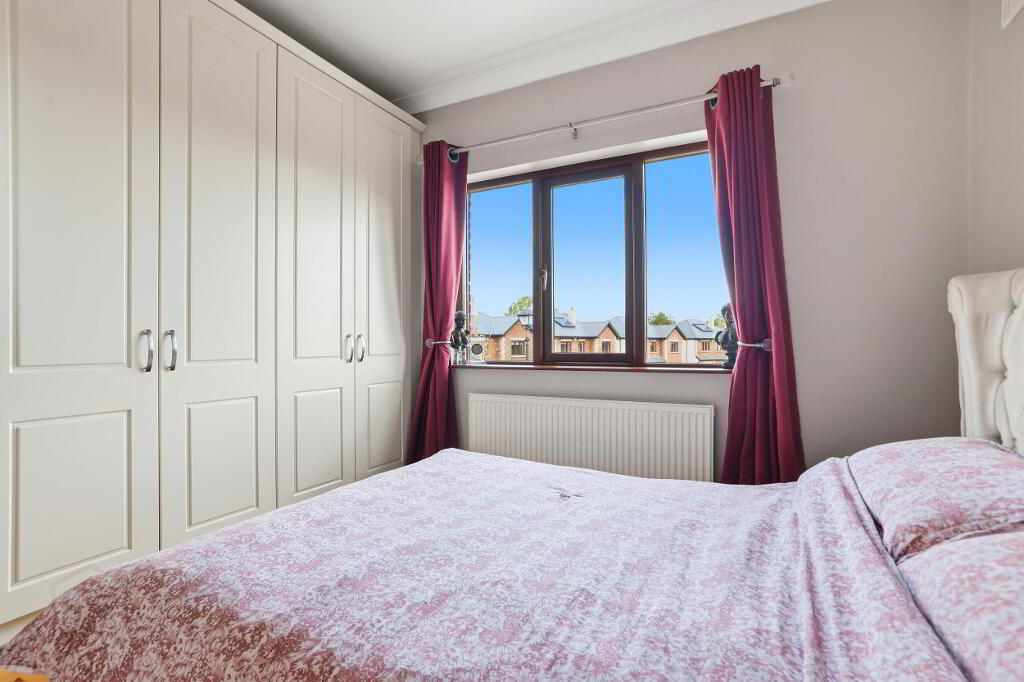
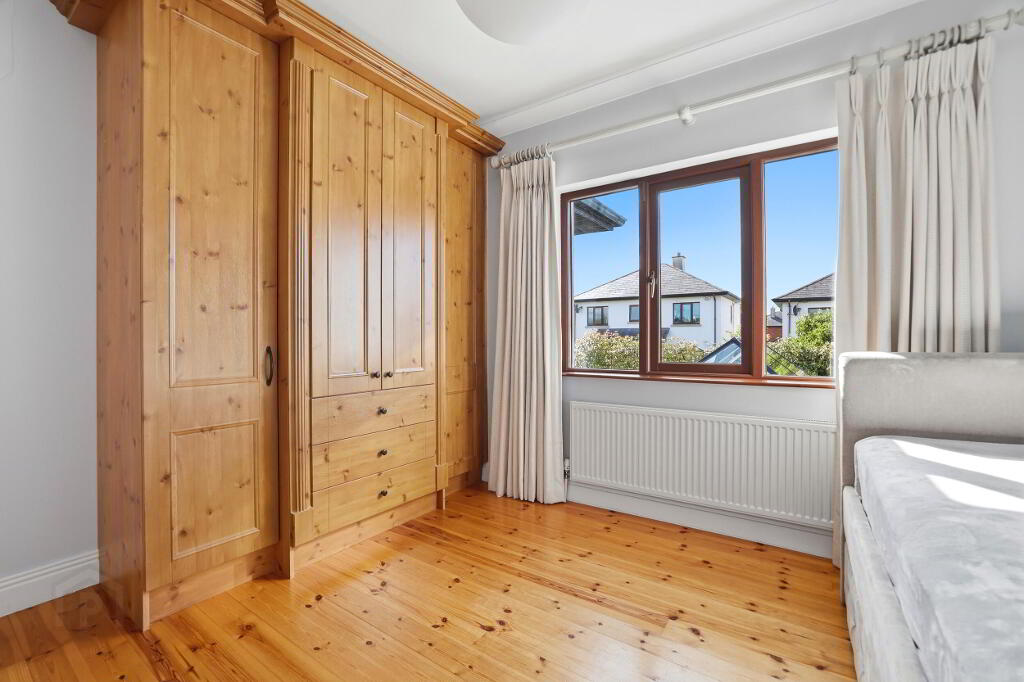
3.35m x 3.38m Hardwood timber flooring with built in wardrobes and a window overlooking the front along with an En-Suite.
En-Suite 2
2.26m x 1.07m Tiled floor to ceiling with a W.C, W.H.B and Shower.
Bedroom 3
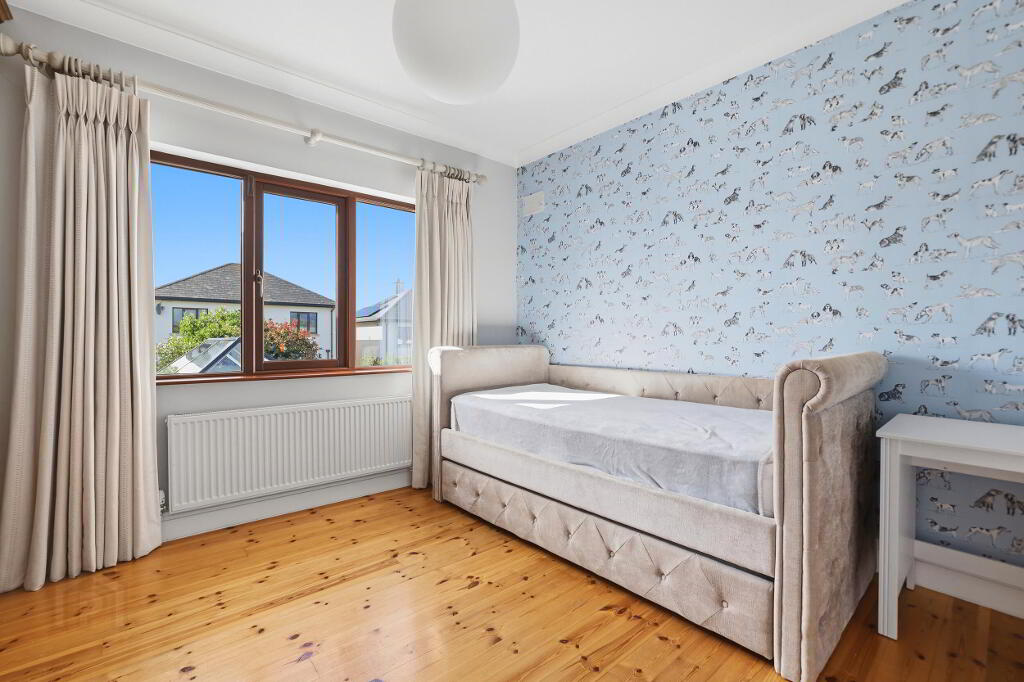
3.71m x 3.39m Hardwood timber flooring with built in wardrobes and a window overlooking the rear garden
Bedroom 4
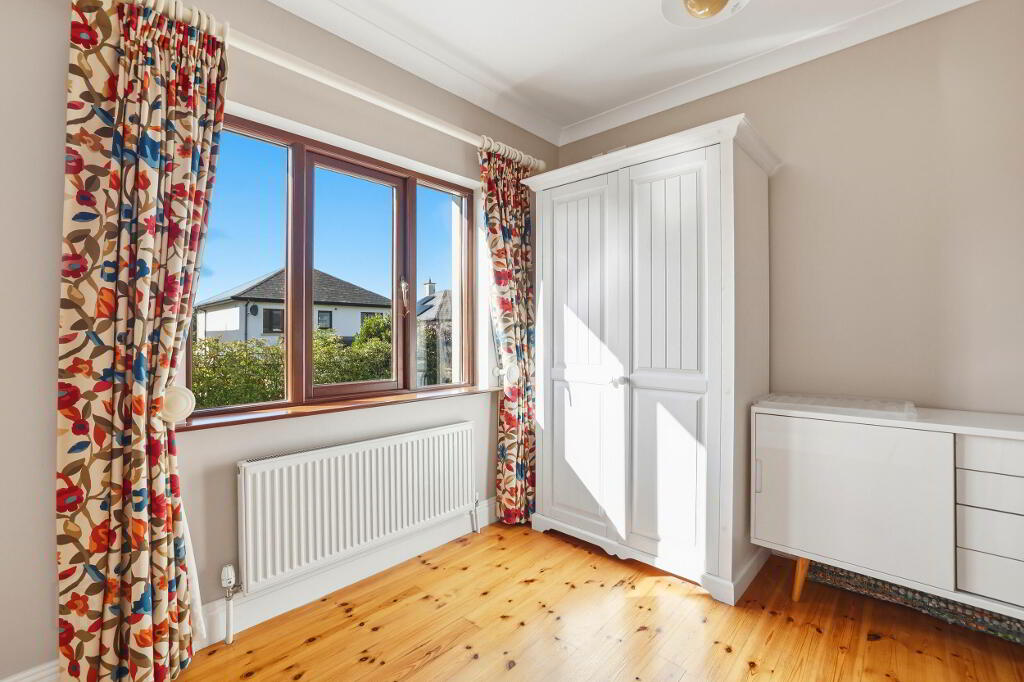
2.78m x 3.83m Hardwood timber flooring with a window overlooking the rear garden
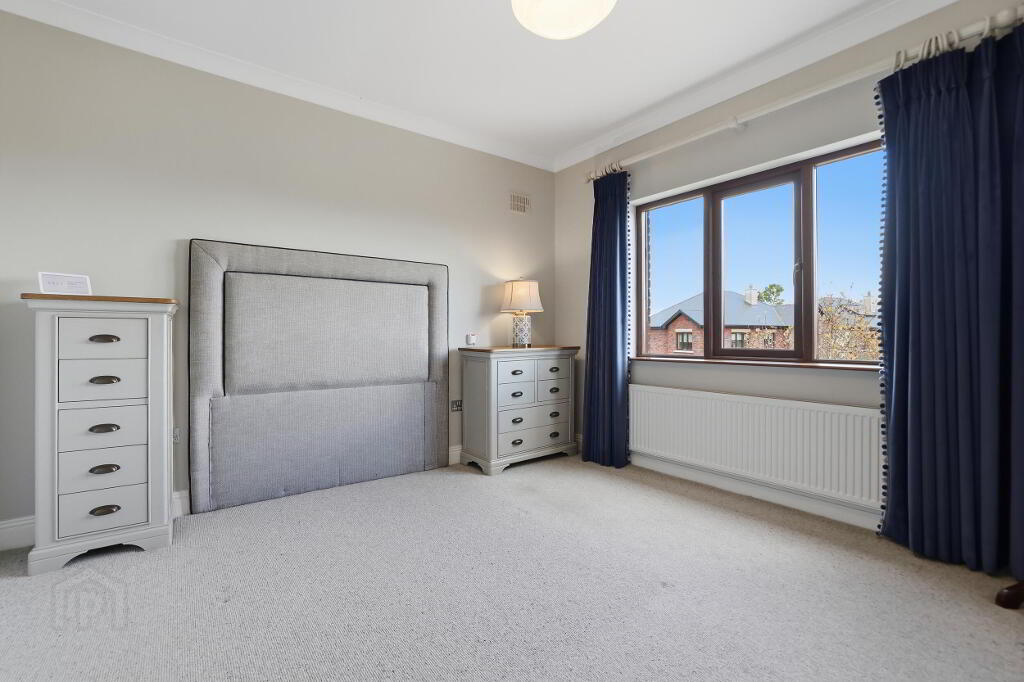
Bedroom 5
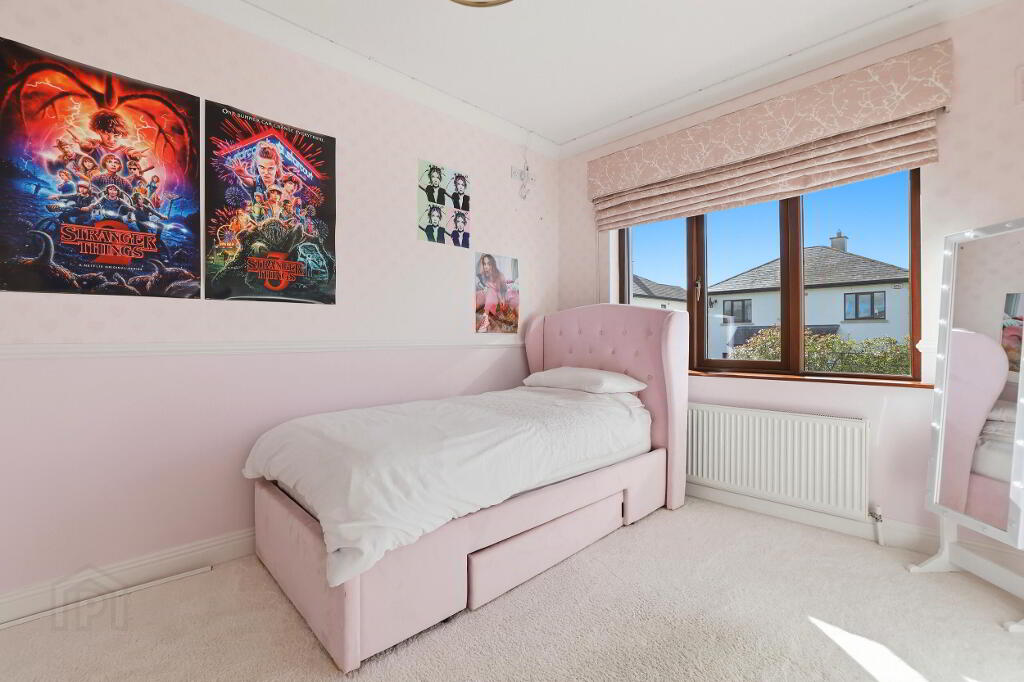
3.11m x 3.83m Carpet flooring with a window overlooking the rear garden
Bathroom
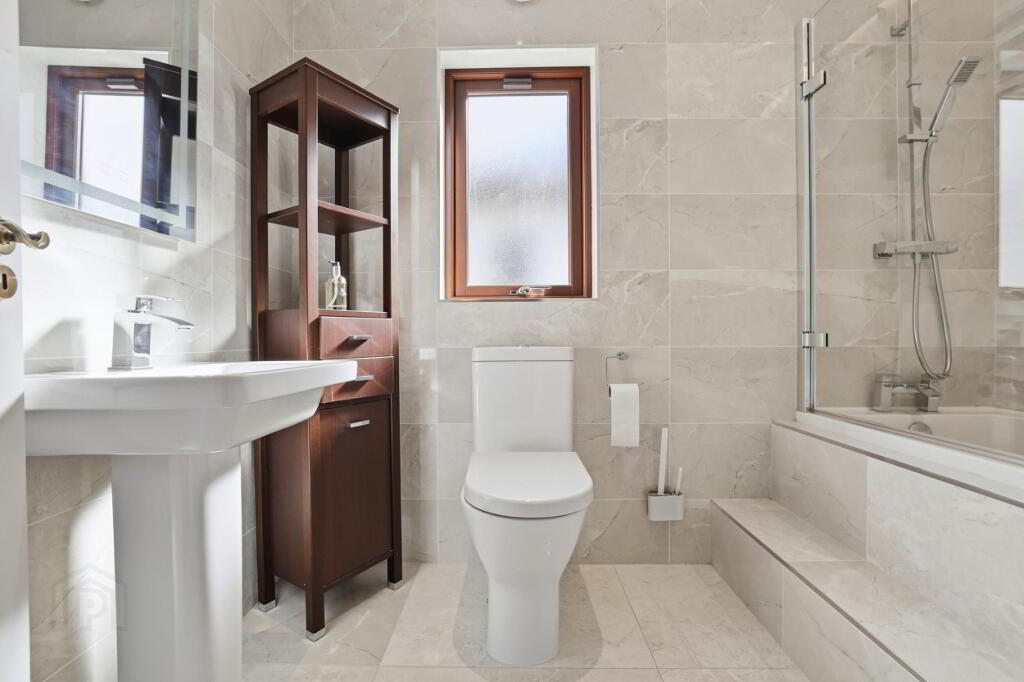
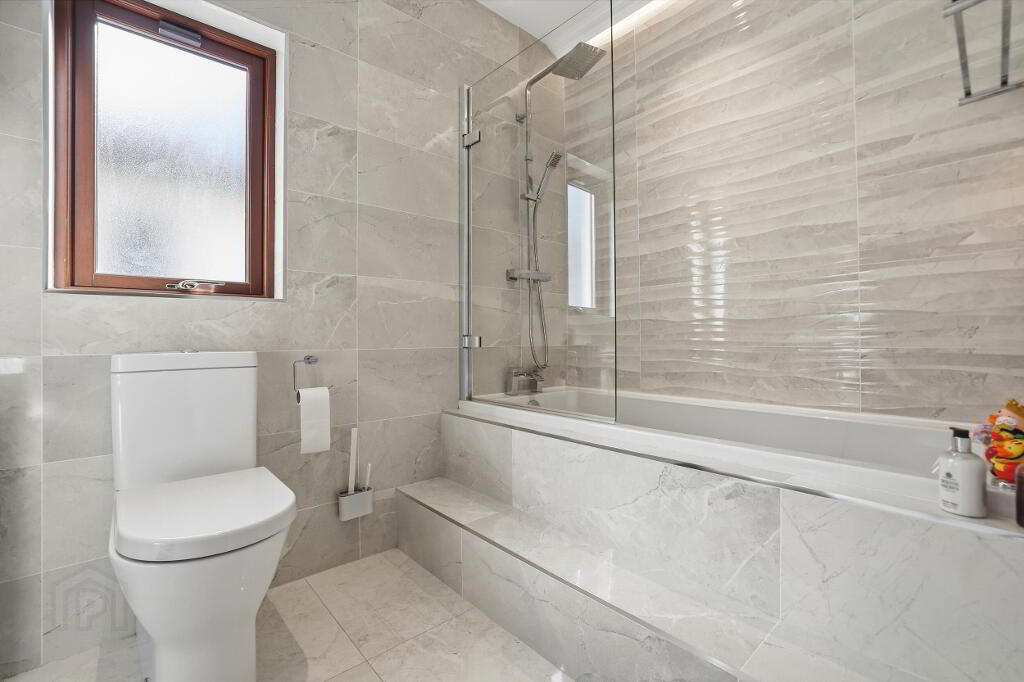
1.84m x 2.78m Tiled floor to ceiling with a W.C, W.H.B, shower and jacuzzi bath.
Outside
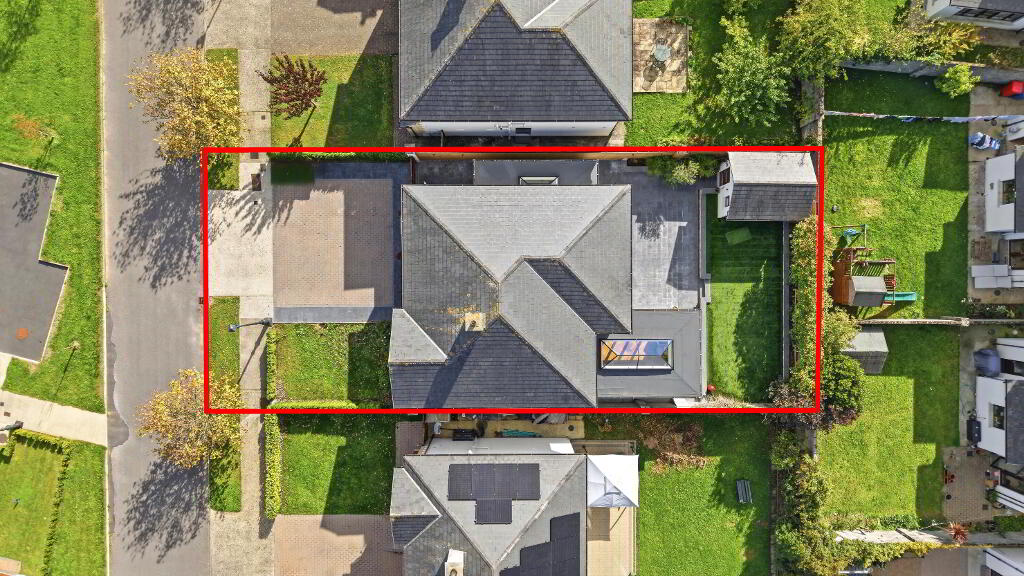
Detached garage- which could be used as an office together with side storage/bicycle shed. Limestone patio area with artificial grass which is of little to no maintenance bordered by flowerbeds and tall standing trees which affords great privacy.
BER details
| BER Rating: | BER B |
|---|---|
| BER No.: | 100586080 |
| Energy Performance Indicator: | Not provided |
Directions
Powerstown Way is a highly sought-after residential area on the edge of Clonmel, offering a peaceful suburban setting with easy access to the town centre, local schools, and amenities. Its convenient location near the N24 makes commuting effortless while enjoying the tranquillity of a well-established neighbourhood.
-
REA Stokes & Quirke
(052) 612 1788
Photo Gallery
Location
