
Main Street Clogheen, E21 VR60
4 Bed Terrace House For Sale
Price €220,000
Print additional images & map (disable to save ink)
Telephone:
(052) 612 1788View Online:
www.reastokesandquirke.ie/1094218Key Information
| Address | Main Street Clogheen, E21 VR60 |
|---|---|
| Price | €220,000 |
| Style | Terrace House |
| Bedrooms | 4 |
| Bathrooms | 2 |
| Size | 93 m² |
| BER Rating | BER G |
| Status | For sale |
| PSRA License No. | 003294 |
Features
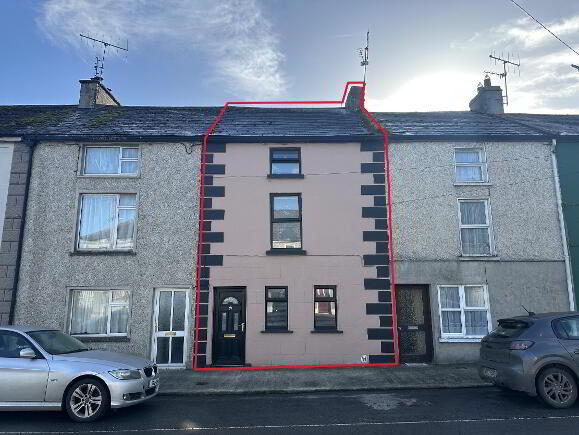
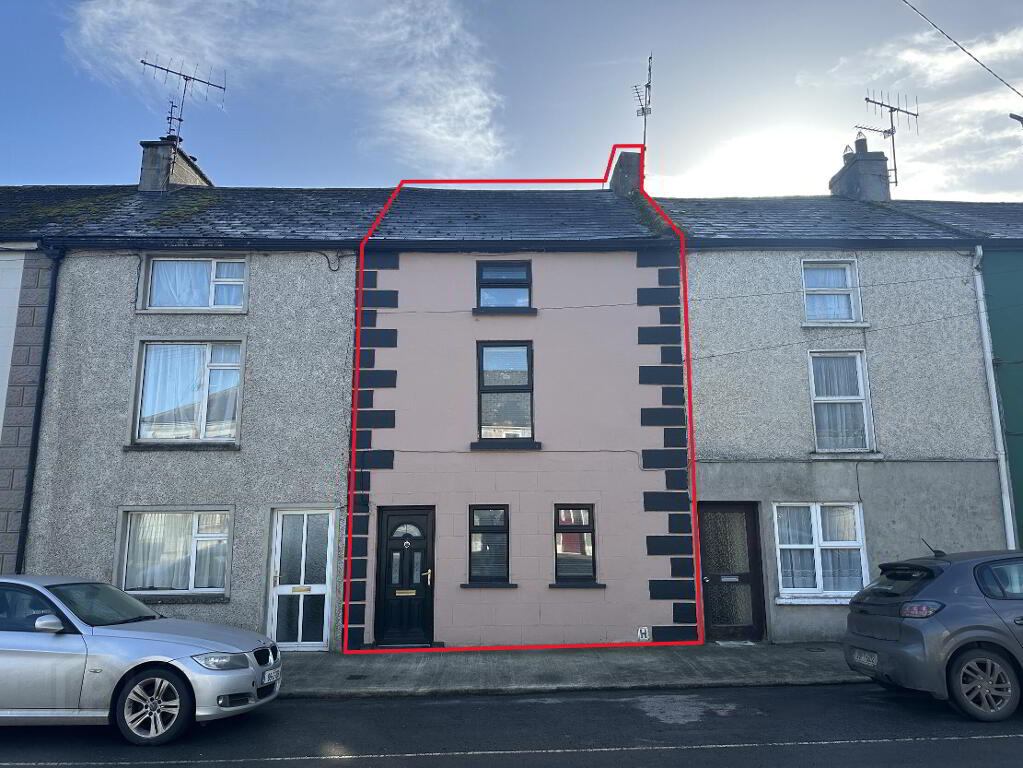
- Spacious 4 bed Townhouse located in the heart of Clogheen
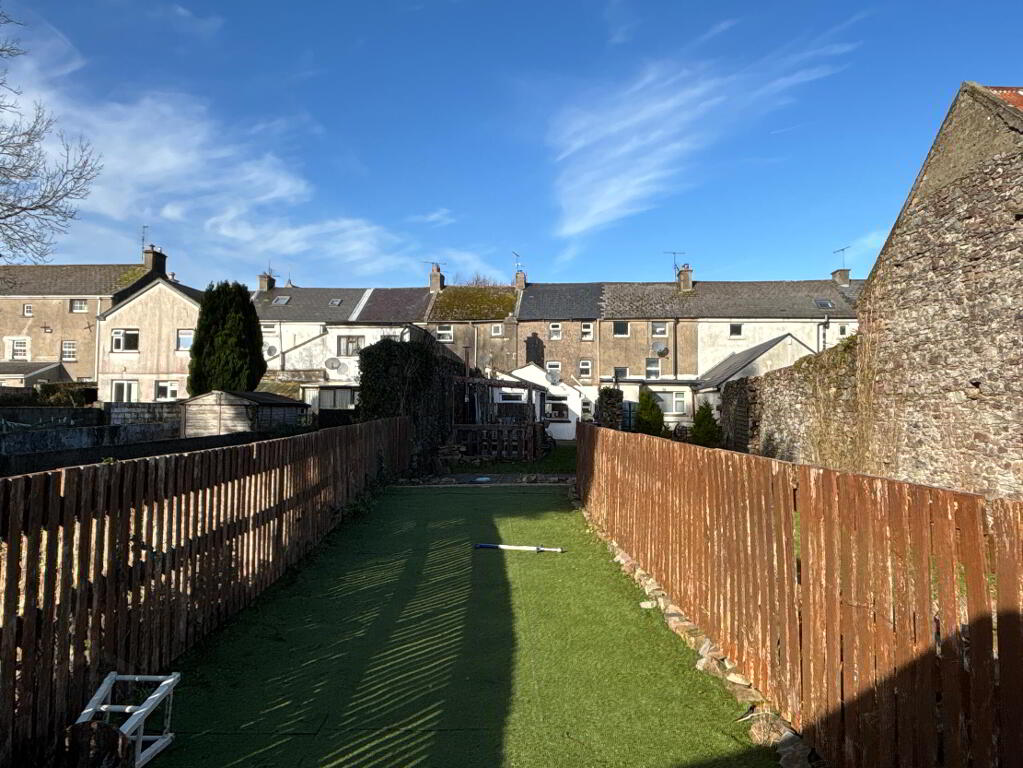
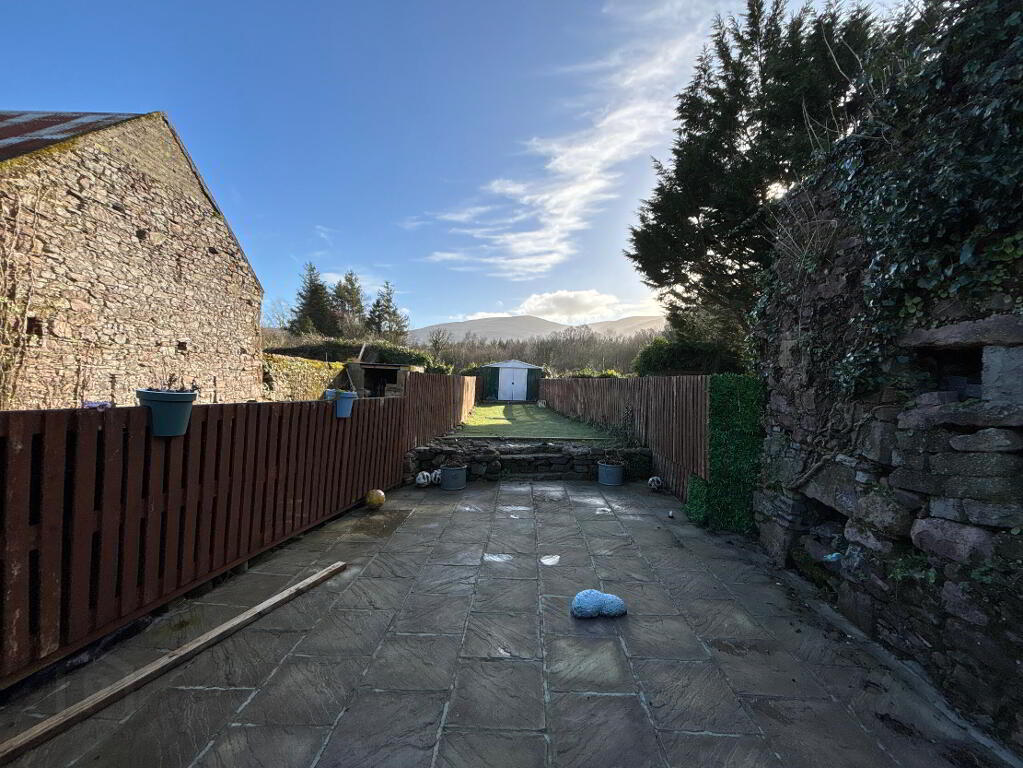
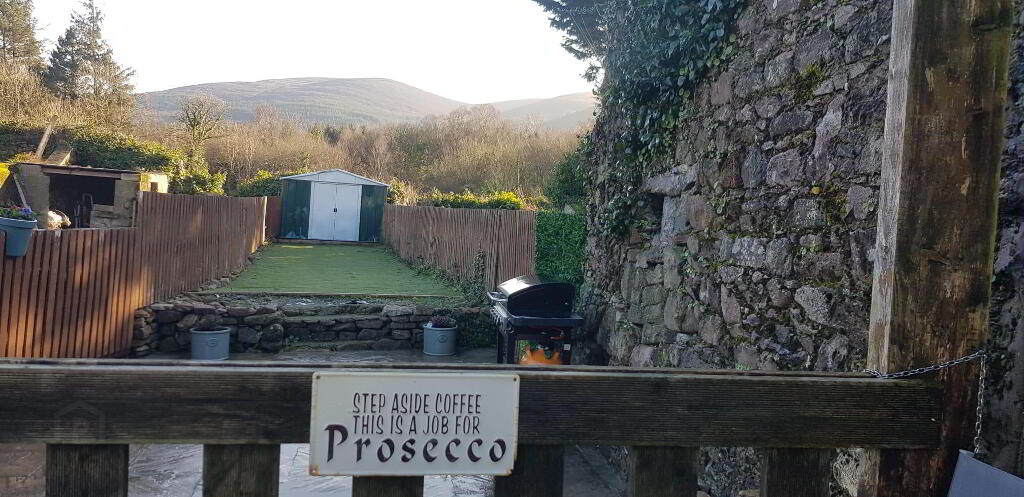
- Benefit of a spacious landscaped gardens to rear
- The views of the Vee & the Knockmealdown mountains have to be seen to be truly appreciated
- Early viewing is recommended
- ESB Connected, Mains water, Oil FCH, excellent Broadband availability
Additional Information
Accommodation
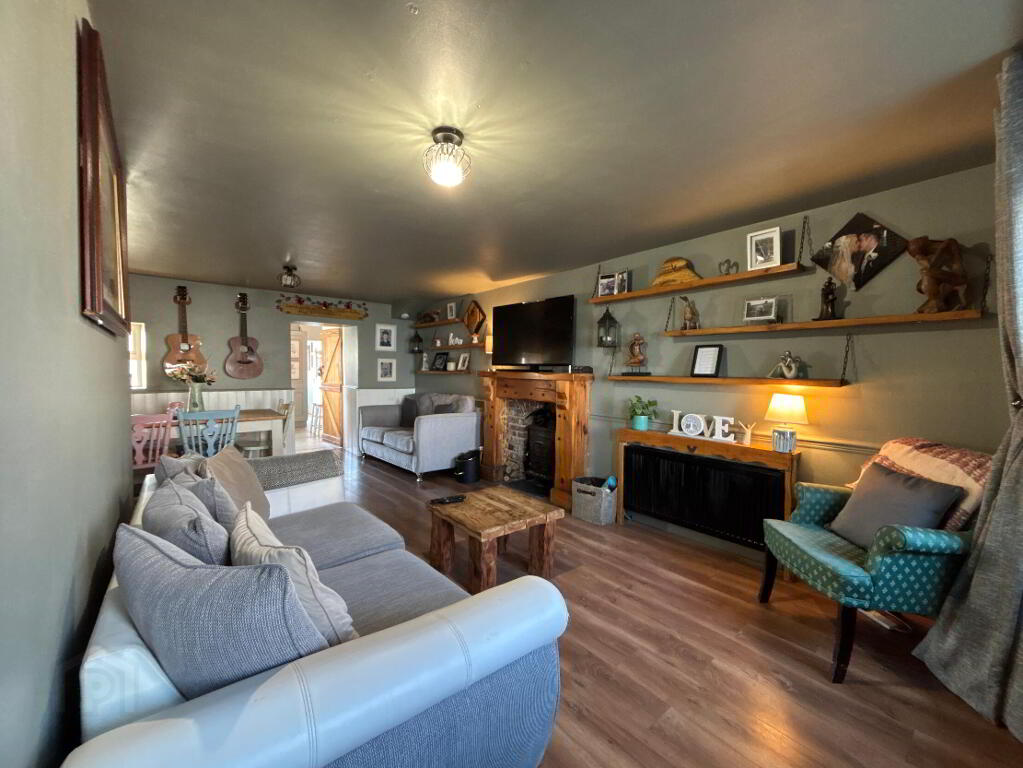
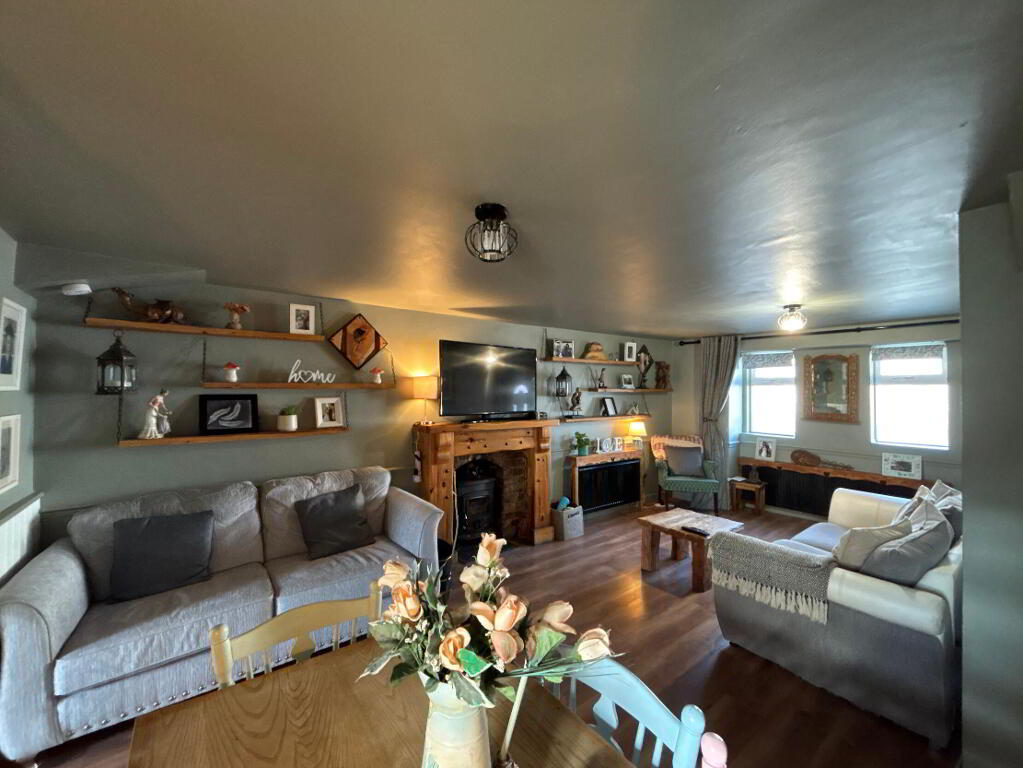
Sitting Room
3.90m x 6.25m Timber flooring, Windows overlooking the front and back garden. Solid fuel stove and nice timber surround.
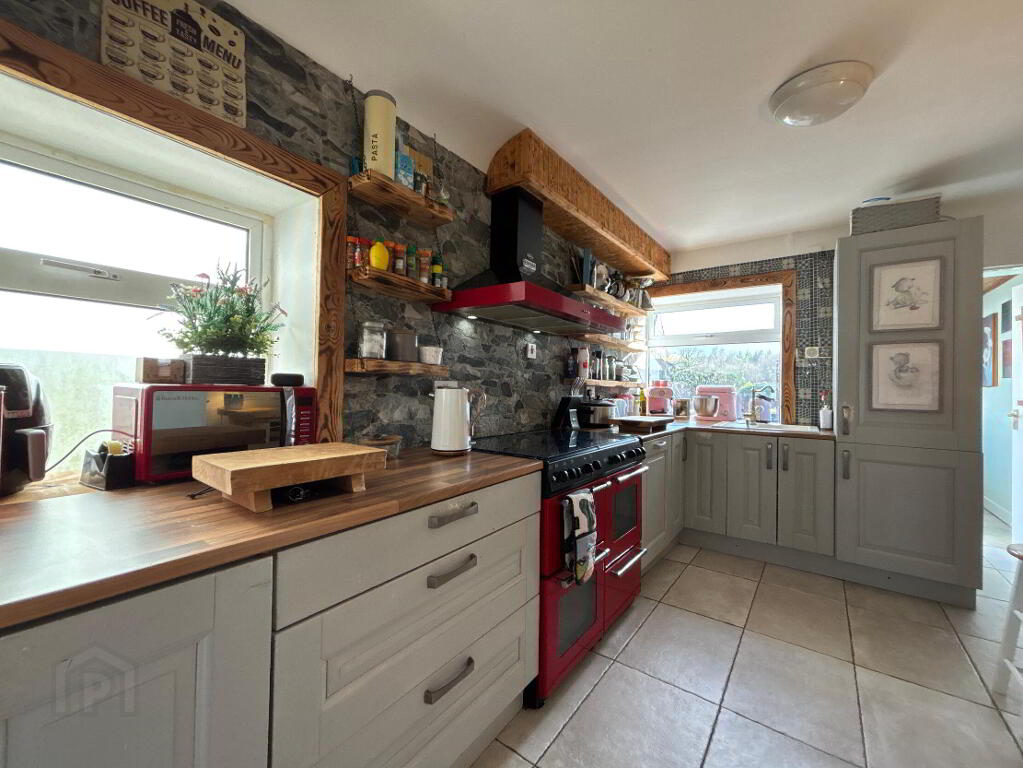
Kitchen
3.90m x 2.60m Tiled flooring, units at floor level with shelving throughout and integrated appliances.
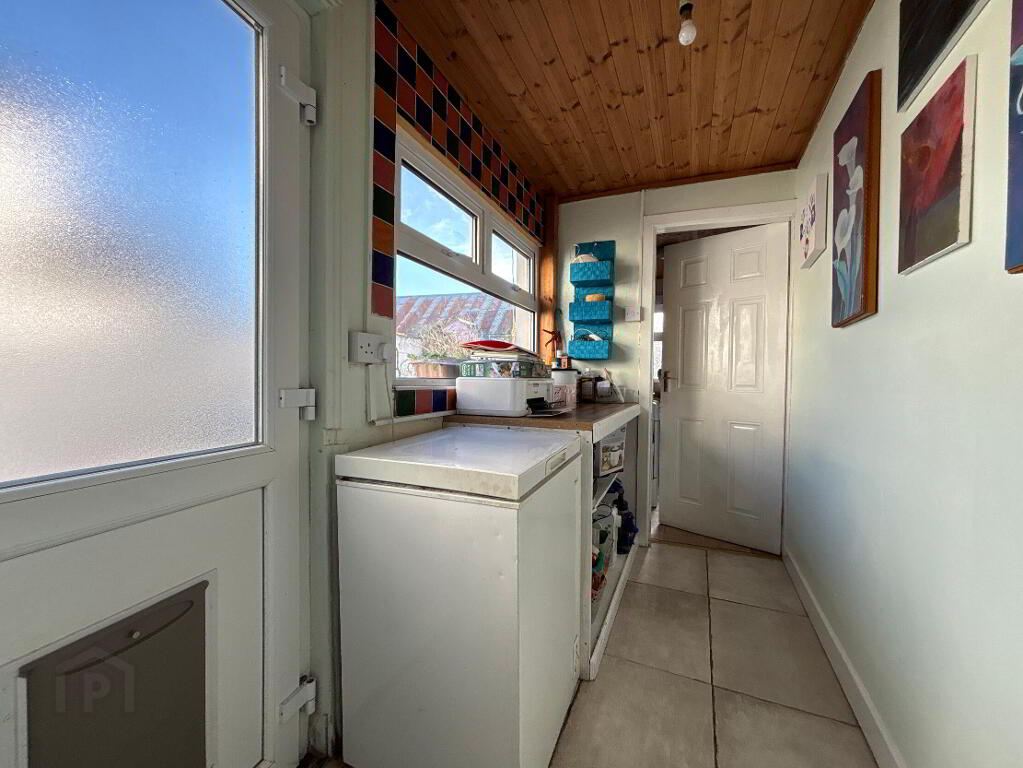
Utility Room
3.20m x 1.30m Tiled flooring, door to rear.
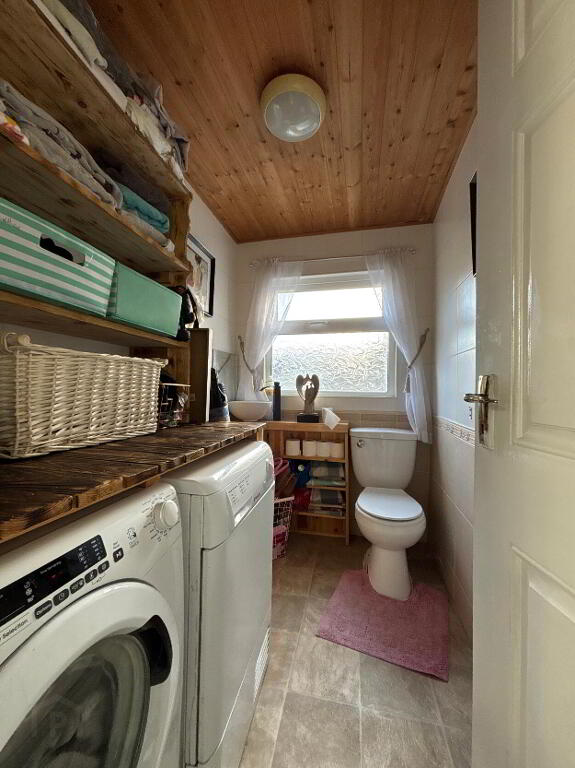
Bathroom 1
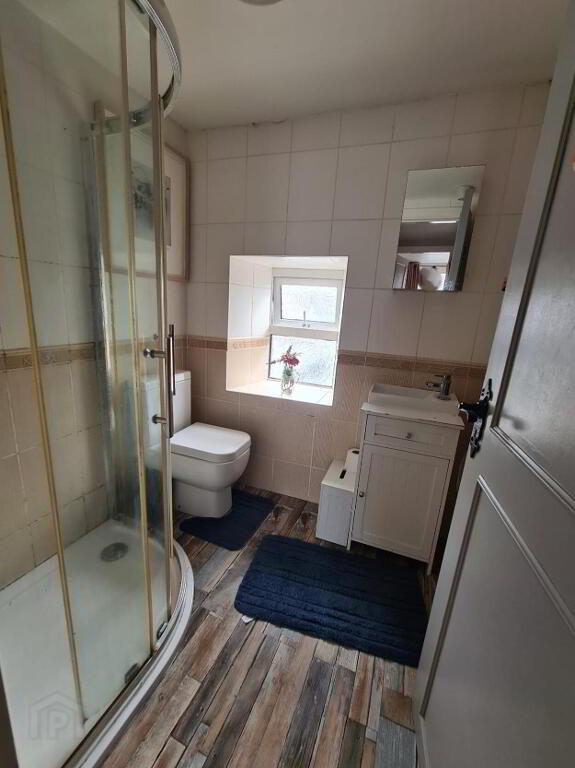
2.30m x 1.30m Laminate flooring , tiled walls, W.C, plumbed for washer and dryer.
First Floor
Landing
1.75m x 1.60m Timber flooring
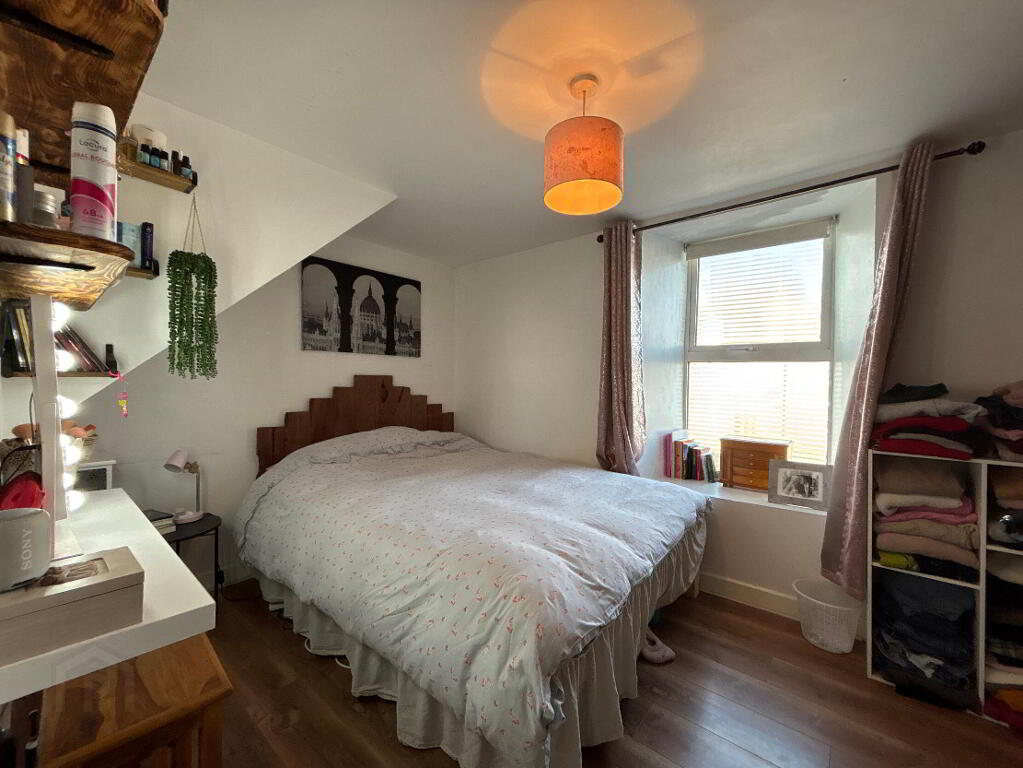
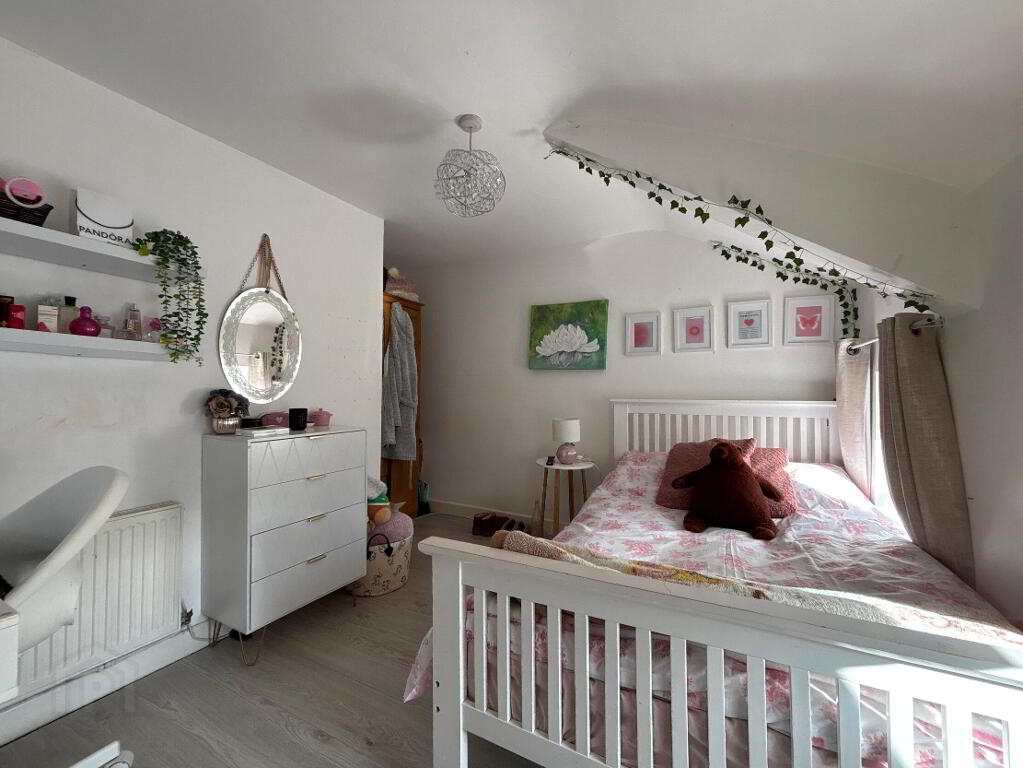
Bedroom 1
2.30m x 4.00m Timber flooring, window overlooking front
Bedroom 2
2.10m x 3.60m Timber flooring, window overlooking rear
Bathroom 2
1.55m x 1.60m Timber flooring, W.C, W.H.B, electric shower.
Second Floor
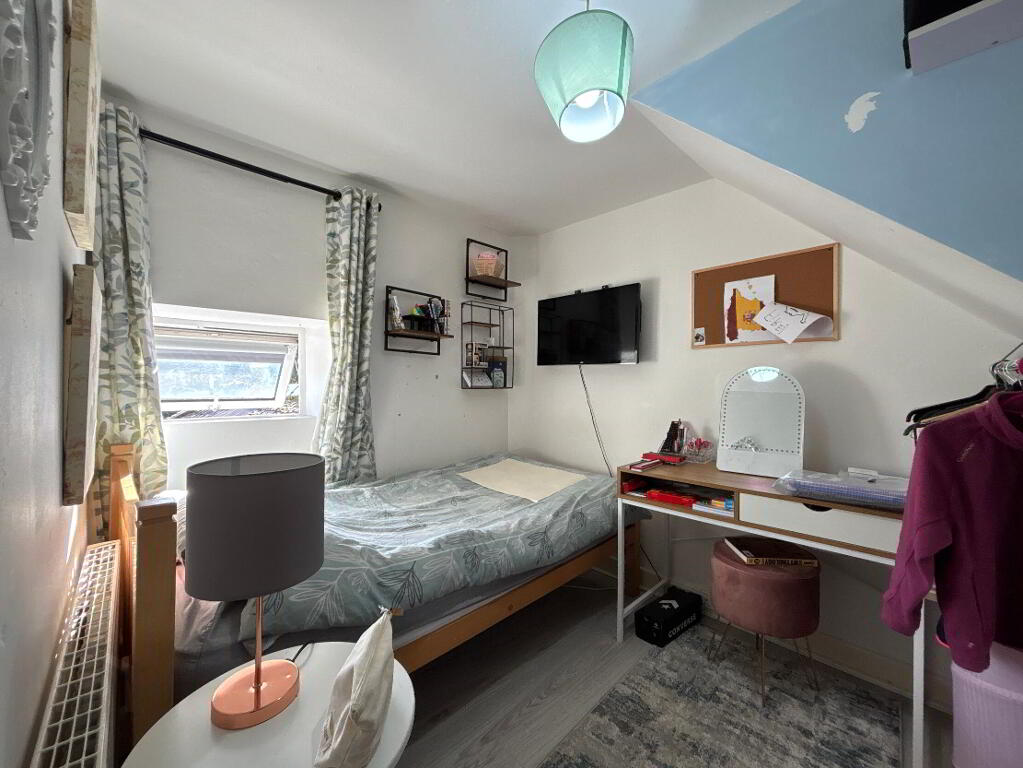
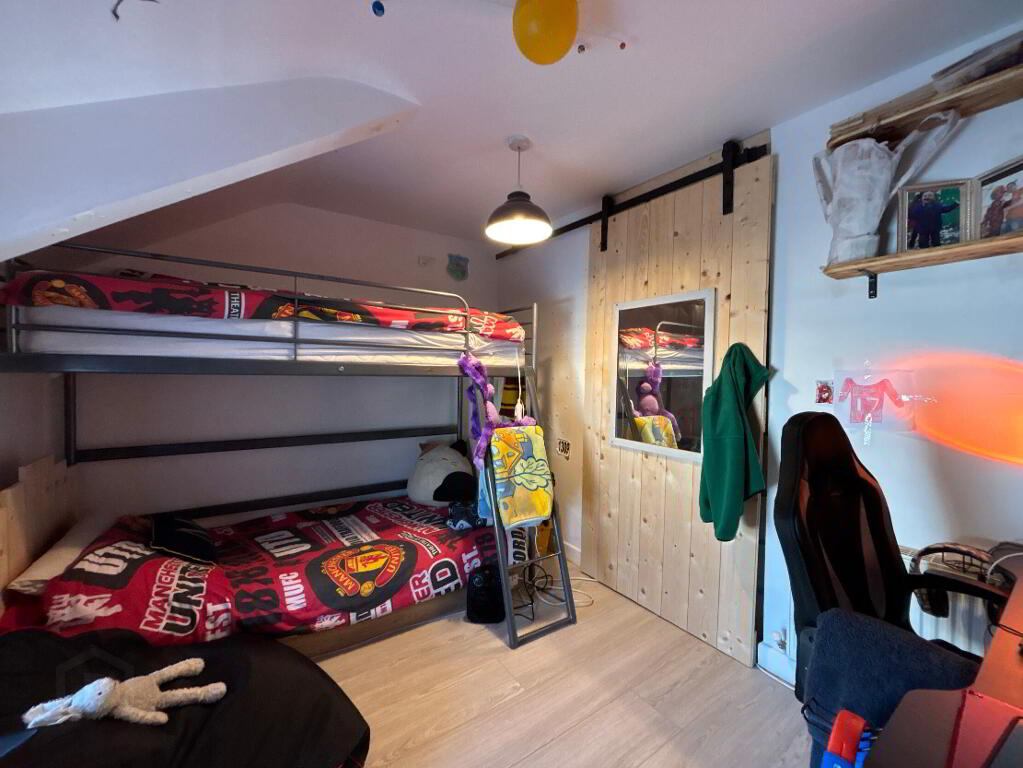
Bedroom 3
3.00m x 2.60m Timber flooring, window overlooking rear
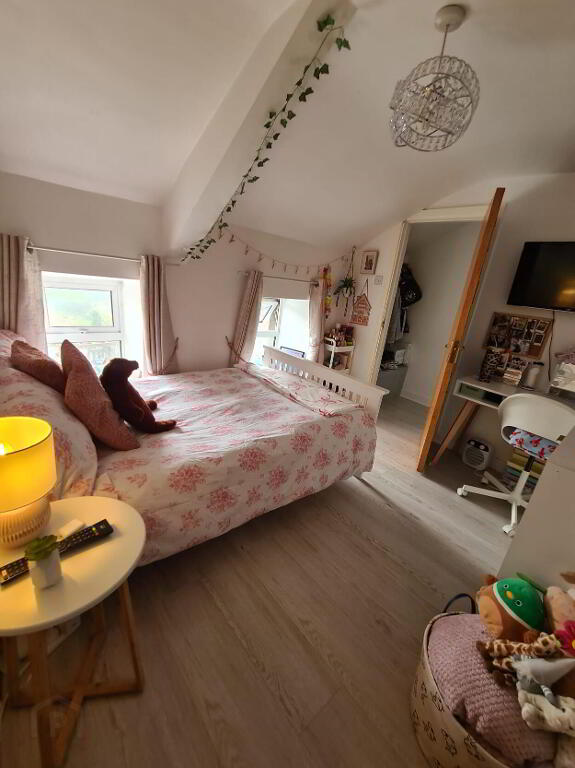
Bedroom 4
3.20m x 2.30m Timber flooring, window overlooking front. Built in wardrobe
Outside
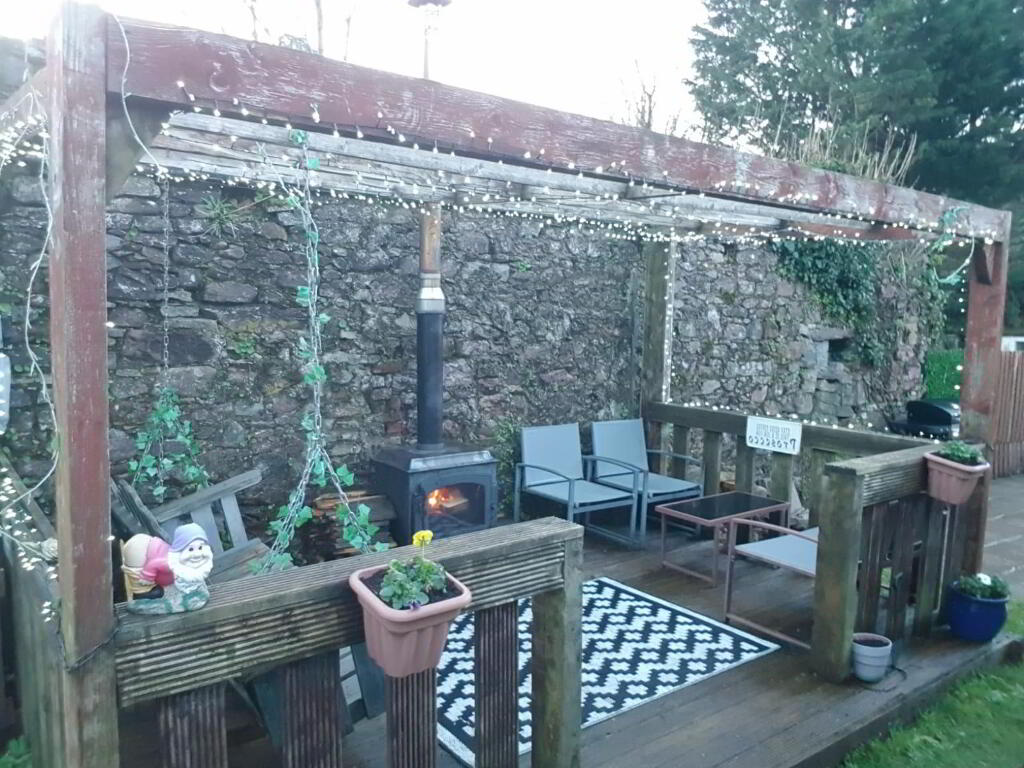
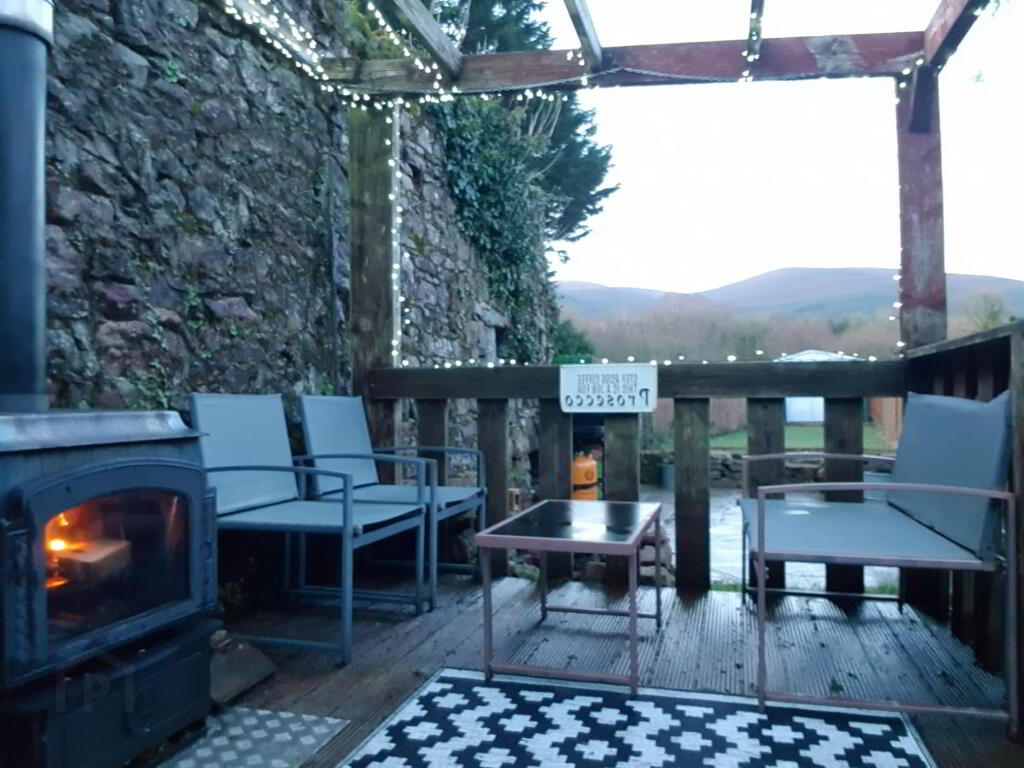
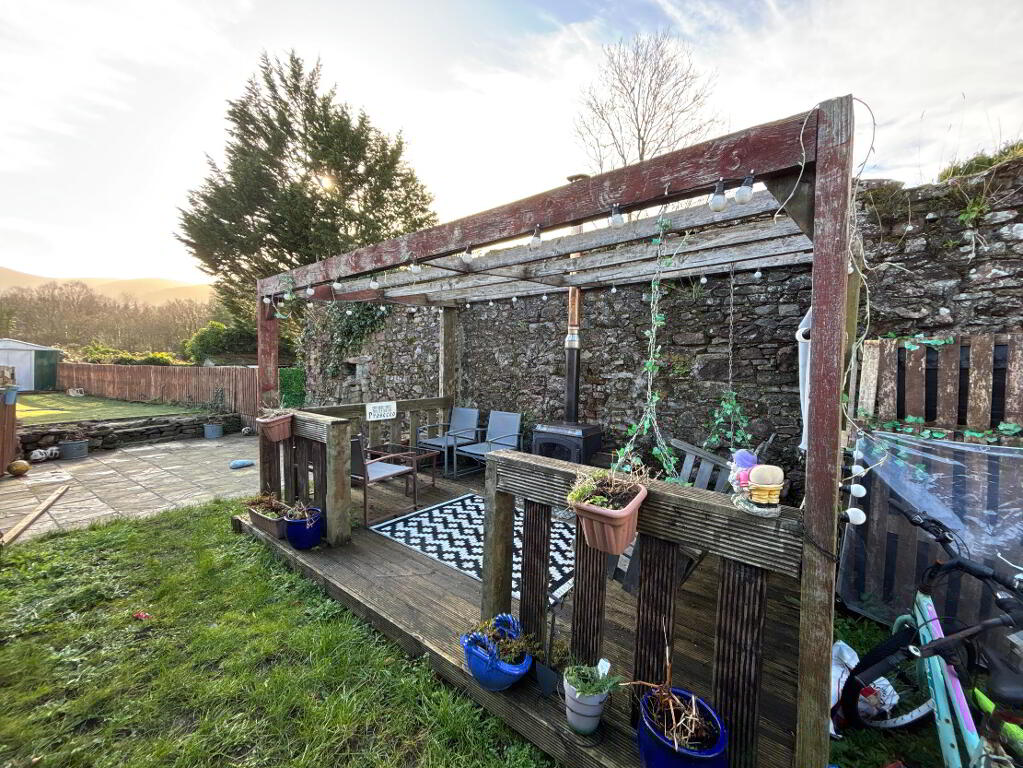
The property boasts a spacious back garden with a fantastic decking area , with a solid fuel stove , perfect for outdoor relaxation and entertaining enjoying uninterrupted views of the Vee & Knockmealdown mountains.BER details
| BER Rating: | BER G |
|---|---|
| BER No.: | 114530223 |
| Energy Performance Indicator: | Not provided |
Directions
Located in the heart of Clogheen Village, this home offers easy access to local shops, schools, and amenities. With a picturesque setting and a welcoming community, itâ??s the perfect blend of convenience and village charm.
-
REA Stokes & Quirke
(052) 612 1788
Photo Gallery
Location
